
1650 Naples Crescent Lasalle, Ontario N9J 3Y9

$614,888
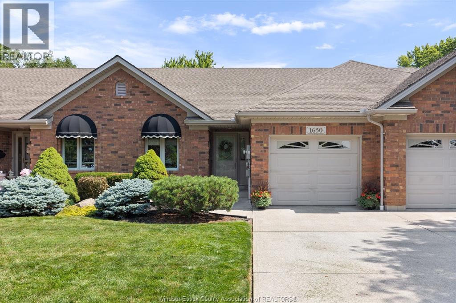
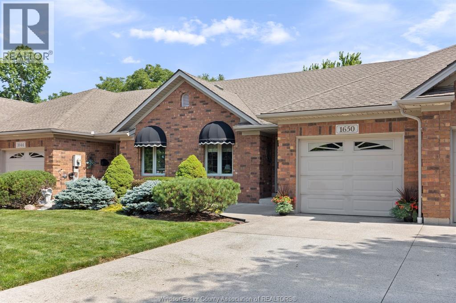
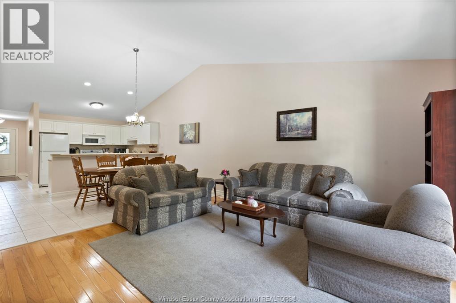
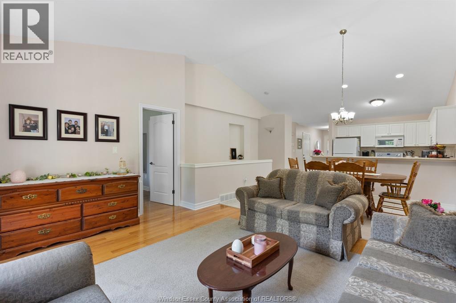
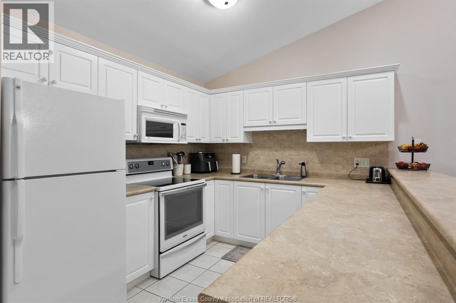
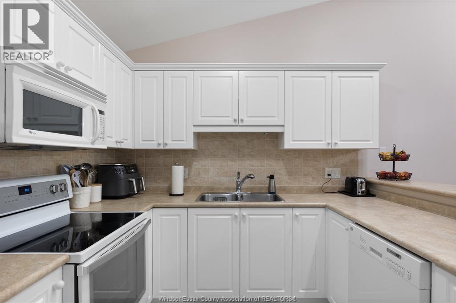
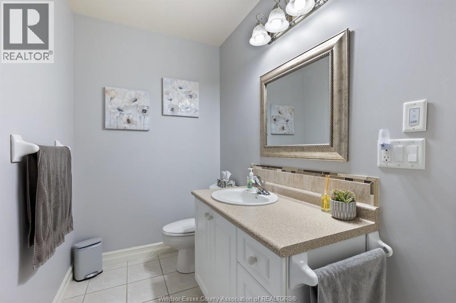
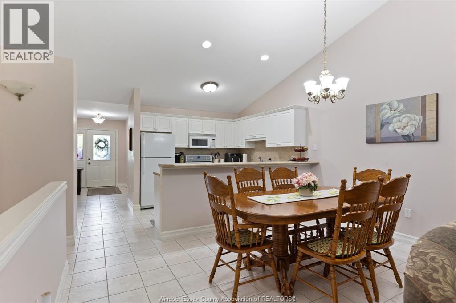
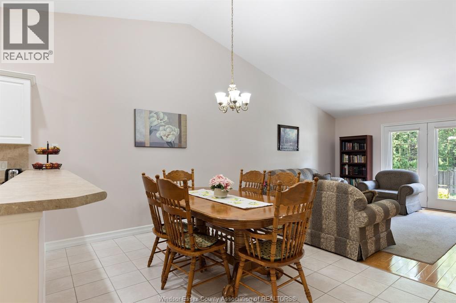
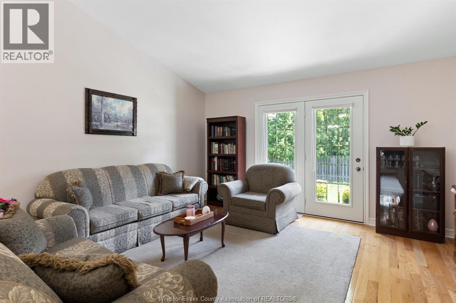
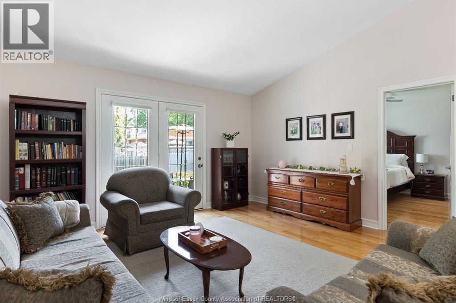
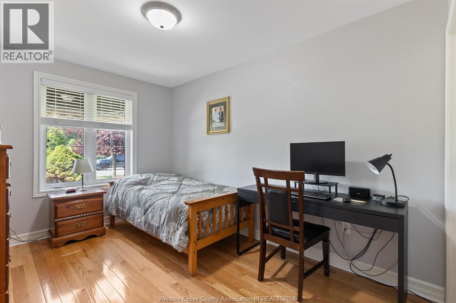
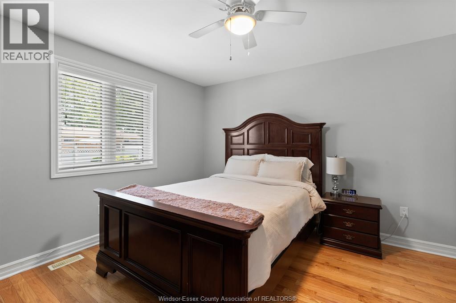
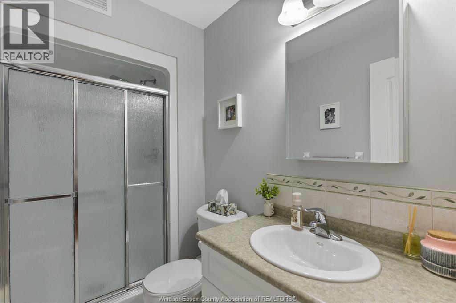
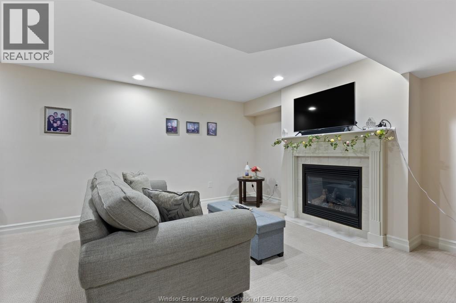
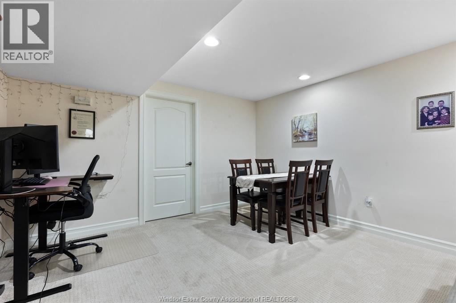
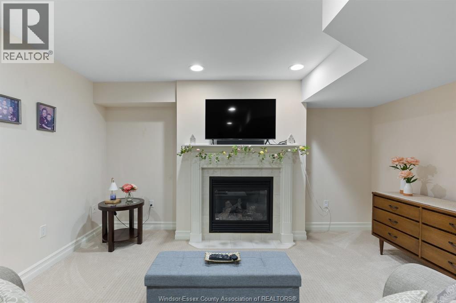
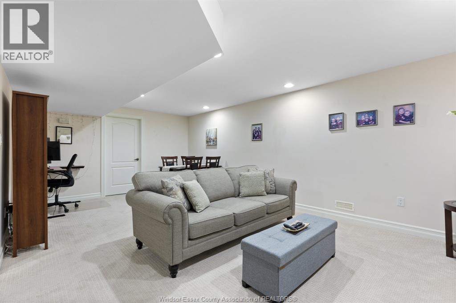
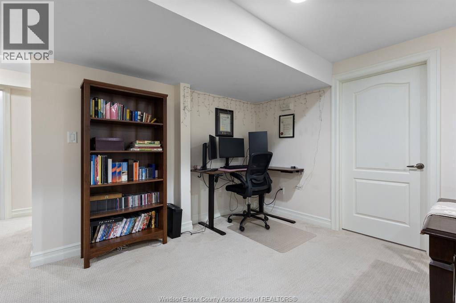
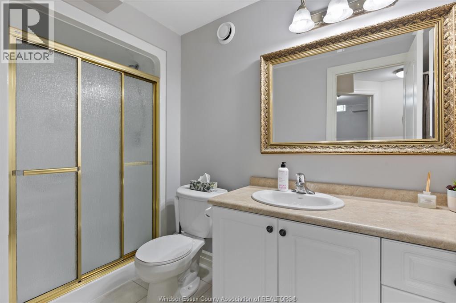
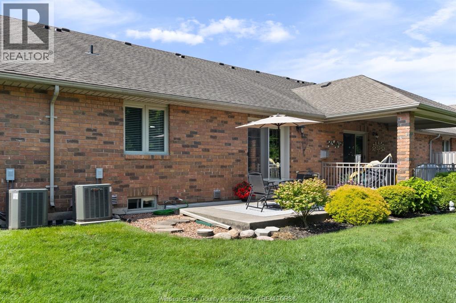
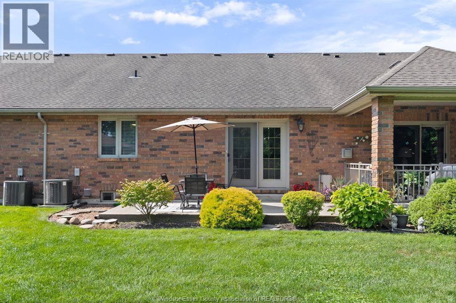
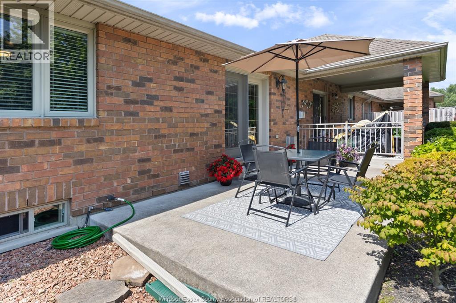
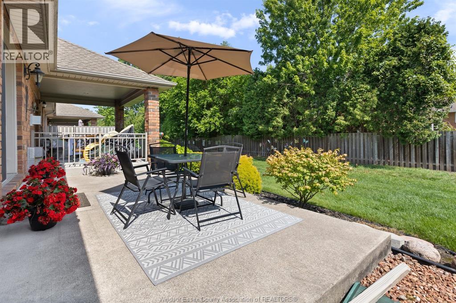
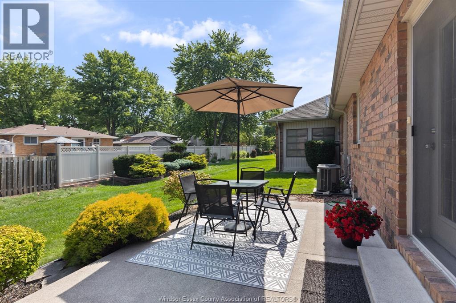
Welcome to 1650 Naples in desirable LaSalle! This beautifully maintained ranch townhome offers a bright, open-concept layout designed for comfortable everyday living and easy entertaining. The main floor features a spacious kitchen with an eating area, a formal dining space that flows seamlessly into the living room, main-floor laundry, a full bathroom and two bedrooms. The primary bedroom includes a walk-in closet and private ensuite. The finished lower level provides even more living space with a third bedroom, an additional full bathroom and a generous family room complete with a cozy gas fireplace. Outside, enjoy a private cement patio, well-manicured grounds and the convenience of a 1.5-car garage. Located just steps from walking trails, shopping, dining and everyday amenities, this home combines low-maintenance living with an exceptional location. An excellent opportunity for retirees, professionals or anyone looking to enjoy easy living in LaSalle. Approx 75$/month HOA fee (id:60696)
Property Details
| MLS® Number | 26016874 |
| Property Type | Single Family |
| Features | Finished Driveway, Front Driveway, Single Driveway |
Building
| Bathroom Total | 3 |
| Bedrooms Above Ground | 2 |
| Bedrooms Below Ground | 1 |
| Bedrooms Total | 3 |
| Appliances | Dishwasher, Dryer, Refrigerator, Stove, Washer |
| Architectural Style | Ranch |
| Constructed Date | 2005 |
| Construction Style Attachment | Attached |
| Cooling Type | Central Air Conditioning |
| Exterior Finish | Brick, Stone |
| Fireplace Fuel | Gas |
| Fireplace Present | Yes |
| Fireplace Type | Insert |
| Flooring Type | Ceramic/porcelain, Hardwood |
| Foundation Type | Concrete |
| Heating Fuel | Natural Gas |
| Heating Type | Forced Air, Furnace |
| Stories Total | 1 |
| Type | Row / Townhouse |
Parking
| Garage |
Land
| Acreage | No |
| Landscape Features | Landscaped |
| Size Irregular | 28 X 126.33 Ft |
| Size Total Text | 28 X 126.33 Ft |
| Zoning Description | Res |
Rooms
| Level | Type | Length | Width | Dimensions |
|---|---|---|---|---|
| Basement | 3pc Bathroom | Measurements not available | ||
| Basement | Bedroom | Measurements not available | ||
| Basement | Storage | Measurements not available | ||
| Basement | Living Room/fireplace | Measurements not available | ||
| Basement | Living Room | Measurements not available | ||
| Main Level | 4pc Bathroom | Measurements not available | ||
| Main Level | 4pc Ensuite Bath | Measurements not available | ||
| Main Level | Storage | Measurements not available | ||
| Main Level | Bedroom | Measurements not available | ||
| Main Level | Eating Area | Measurements not available | ||
| Main Level | Laundry Room | Measurements not available | ||
| Main Level | Living Room | Measurements not available | ||
| Main Level | Kitchen | Measurements not available | ||
| Main Level | Primary Bedroom | Measurements not available | ||
| Main Level | Dining Room | Measurements not available | ||
| Main Level | Foyer | Measurements not available |
https://www.realtor.ca/real-estate/30029815/1650-naples-crescent-lasalle
Contact Us
Contact us for more information

Jason Laframboise, Asa
Broker
2451 Dougall Unit C
Windsor, Ontario N8X 1T3
(519) 252-5967

Mitchell Deslippe
Broker
2451 Dougall Unit C
Windsor, Ontario N8X 1T3
(519) 252-5967

The trademarks REALTOR®, REALTORS®, and the REALTOR® logo are controlled by The Canadian Real Estate Association (CREA) and identify real estate professionals who are members of CREA. The trademarks MLS®, Multiple Listing Service® and the associated logos are owned by The Canadian Real Estate Association (CREA) and identify the quality of services provided by real estate professionals who are members of CREA. The trademark DDF® is owned by The Canadian Real Estate Association (CREA) and identifies CREA's Data Distribution Facility (DDF®)
July 14 2026 02:13:52
Windsor-Essex County Association of REALTORS®
RE/MAX Capital Diamond Realty