
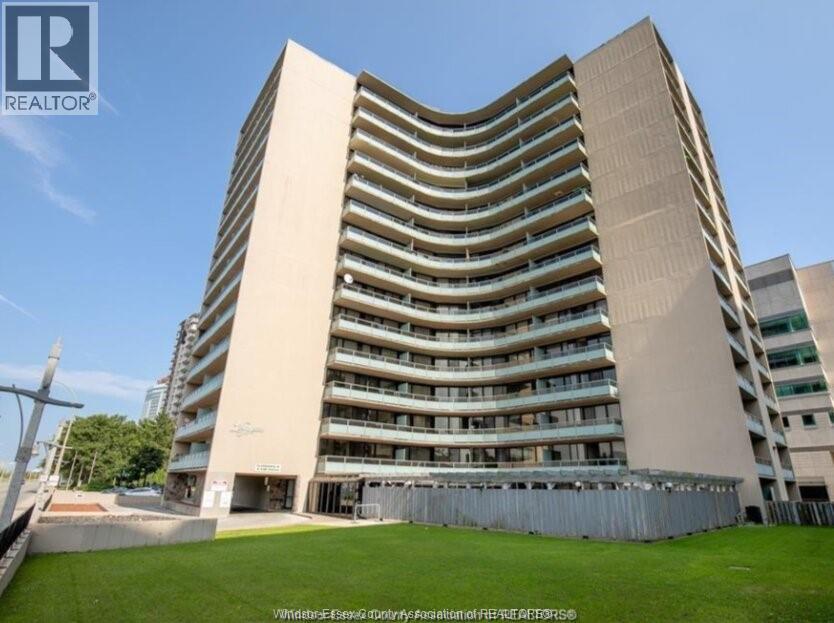
111 Riverside Drive East Unit# 1105 Windsor, Ontario N9A 2S6

$2,050 MonthlyExterior Maintenance, Ground Maintenance, Heat, Electricity, Property Management, Water
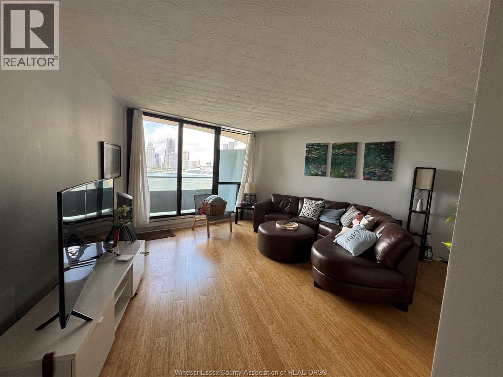
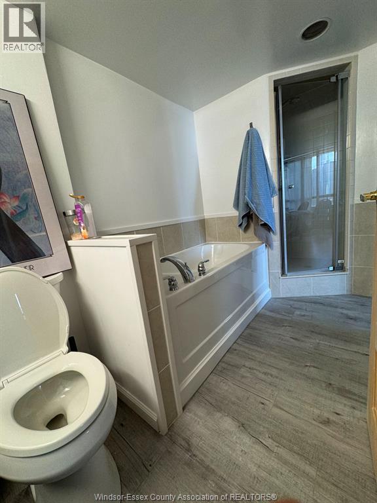
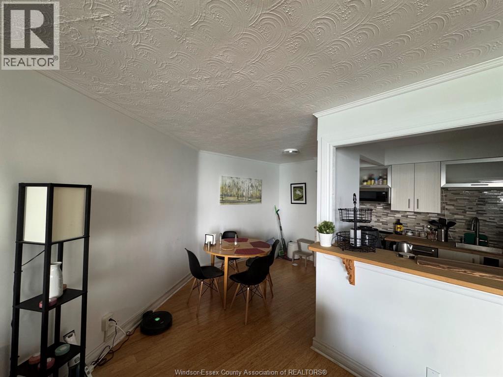
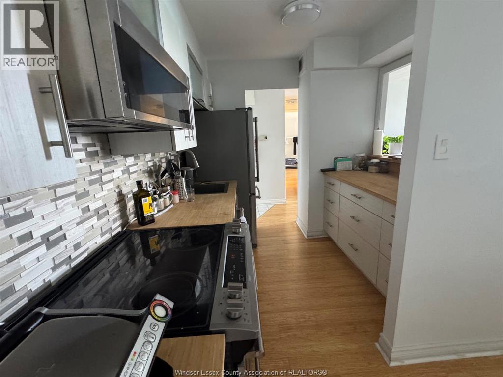
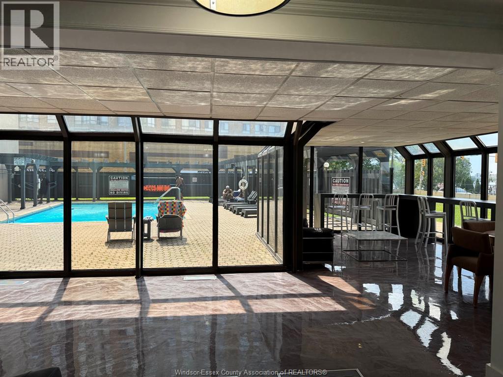
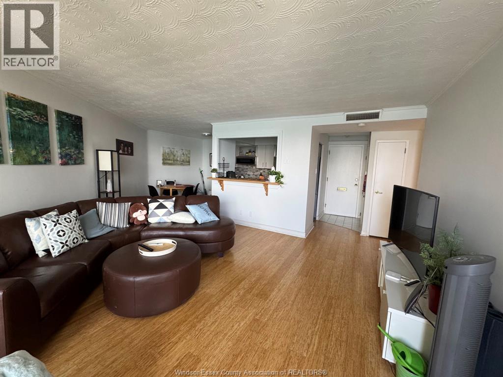
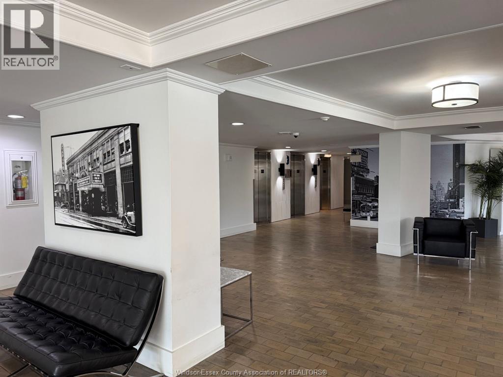
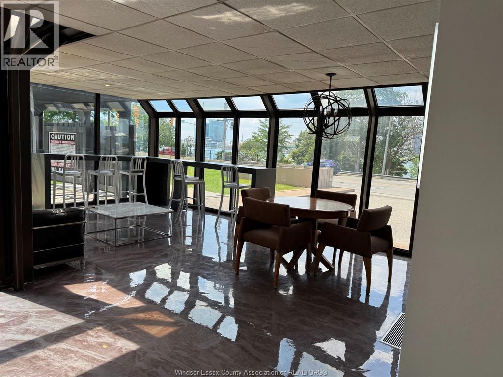
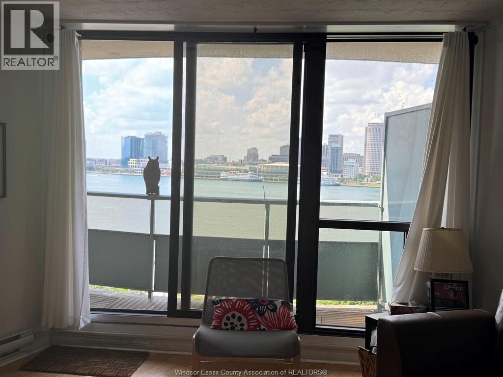
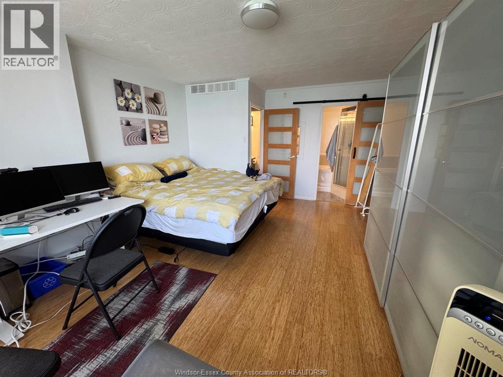
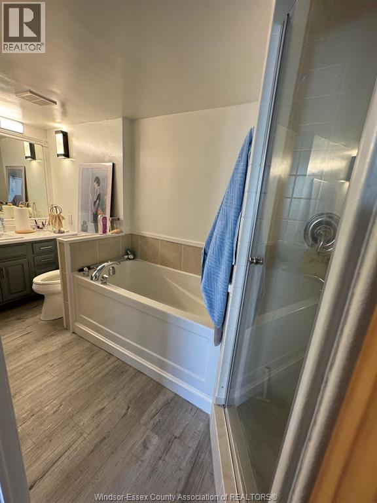
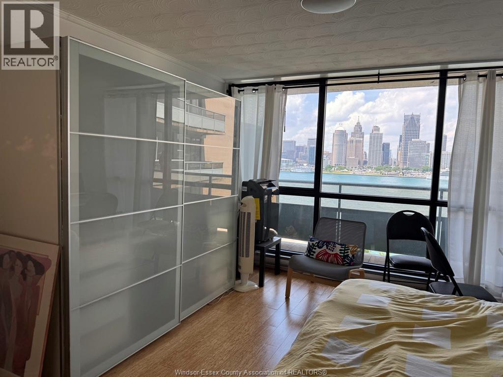
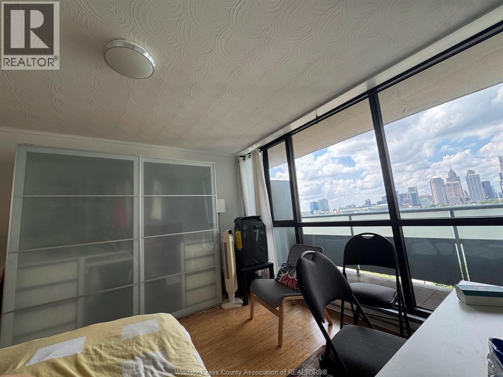
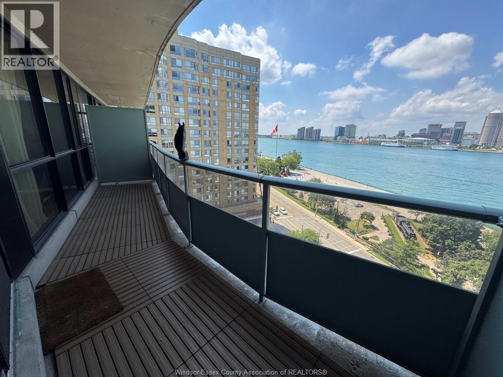
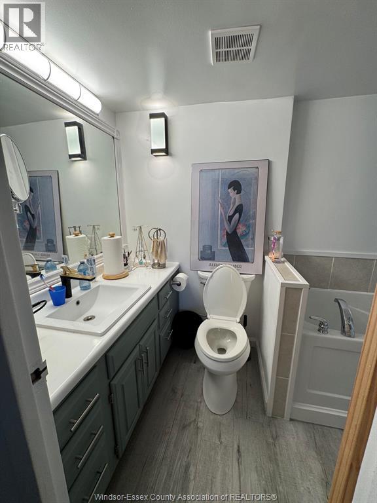
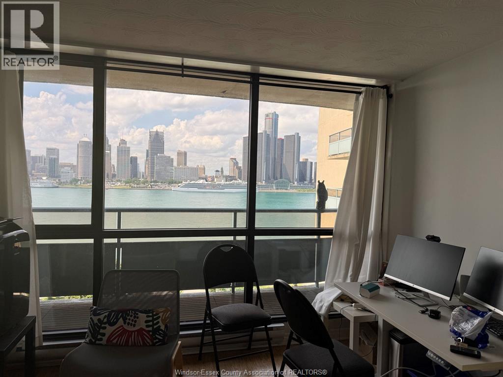
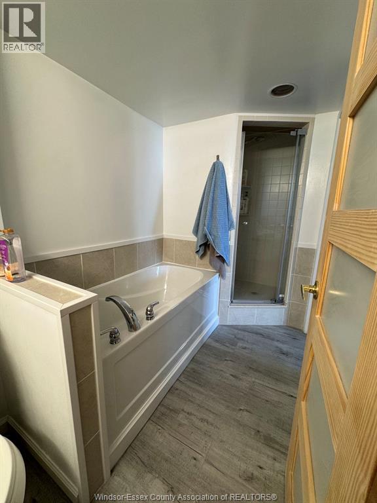
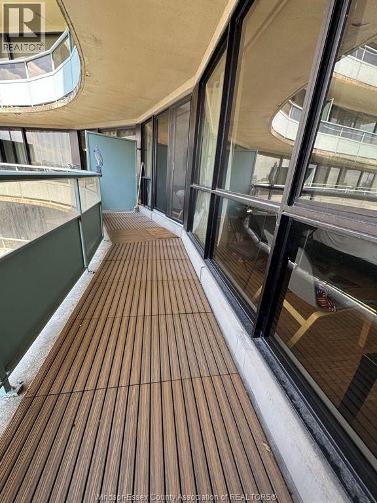
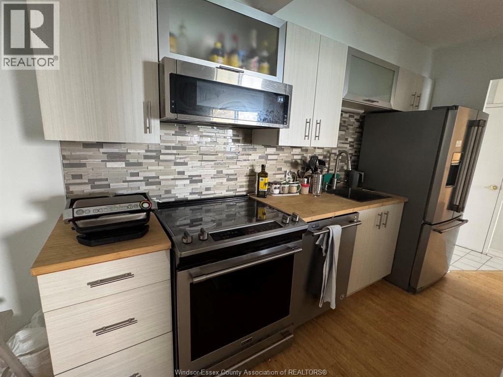
Discover this bright and spacious downtown Windsor condo, perfectly positioned to showcase breathtaking, unobstructed panoramic views of the Detroit skyline and the Detroit River. With generous open-concept living space ideal for relaxing and entertaining, floor-to-ceiling windows that deliver postcard-worthy scenery, a luxurious ensuite bathroom for added privacy and convenience, secure underground parking, and access to a refreshing outdoor pool, this unit offers everything you need for comfortable urban living. Just steps from the best of downtown — vibrant restaurants, cafes, shopping, parks, the waterfront promenade, and all the excitement of the city core — it provides unbeatable walkability and easy access to transit, the border, and major amenities. Ideal for professionals, couples, or anyone seeking a stylish, low-maintenance lifestyle in a prime location, contact the Listing/Selling Agent today to schedule your private viewing and make this exceptional condo your new home! (id:60696)
Property Details
| MLS® Number | 26016972 |
| Property Type | Single Family |
| View Type | Waterfront - North |
Building
| Bathroom Total | 1 |
| Bedrooms Above Ground | 1 |
| Bedrooms Total | 1 |
| Cooling Type | Heat Pump |
| Exterior Finish | Other |
| Flooring Type | Hardwood, Laminate |
| Heating Fuel | Electric |
| Heating Type | Forced Air, Heat Pump |
| Size Interior | 746 Sqft |
| Total Finished Area | 746 Sqft |
| Type | Apartment |
Parking
| Other | 1 |
Land
| Acreage | No |
| Size Irregular | X |
| Size Total Text | X |
| Zoning Description | Res |
Rooms
| Level | Type | Length | Width | Dimensions |
|---|---|---|---|---|
| Main Level | 4pc Bathroom | Measurements not available | ||
| Main Level | Balcony | Measurements not available | ||
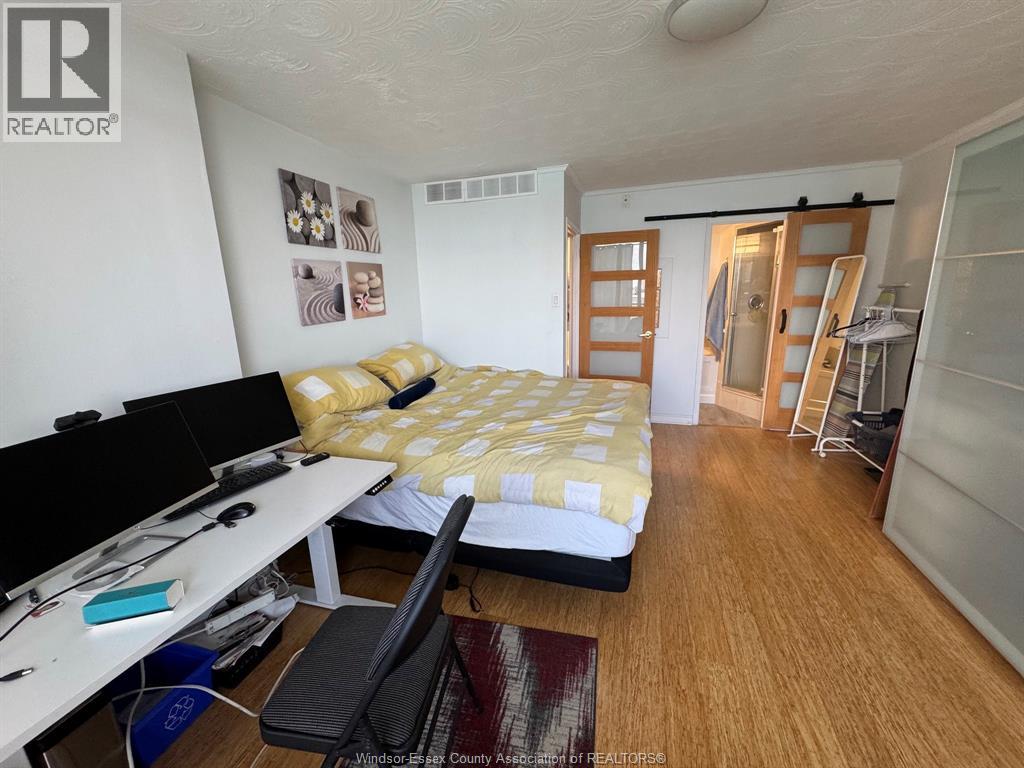
| Main Level | Primary Bedroom | Measurements not available | ||
| Main Level | Dining Room | Measurements not available | ||
| Main Level | Kitchen | Measurements not available | ||
| Main Level | Living Room | Measurements not available | ||
| Main Level | Foyer | Measurements not available |
https://www.realtor.ca/real-estate/30044083/111-riverside-drive-east-unit-1105-windsor
Contact Us
Contact us for more information

Rob Steel, Abr
Sales Person
(519) 972-3898
2518 Ouellette
Windsor, Ontario N8X 1L7
(519) 972-3888
(519) 972-3898
lcplatinumrealty.com/

The trademarks REALTOR®, REALTORS®, and the REALTOR® logo are controlled by The Canadian Real Estate Association (CREA) and identify real estate professionals who are members of CREA. The trademarks MLS®, Multiple Listing Service® and the associated logos are owned by The Canadian Real Estate Association (CREA) and identify the quality of services provided by real estate professionals who are members of CREA. The trademark DDF® is owned by The Canadian Real Estate Association (CREA) and identifies CREA's Data Distribution Facility (DDF®)
July 16 2026 08:27:09
Windsor-Essex County Association of REALTORS®
Lc Platinum Realty Inc.