
155 Langtry Street Essex, Ontario N8M 1H1

$699,900
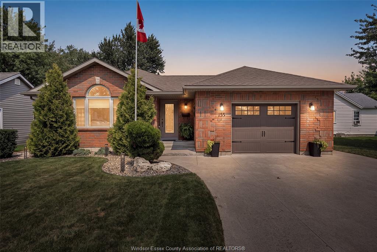
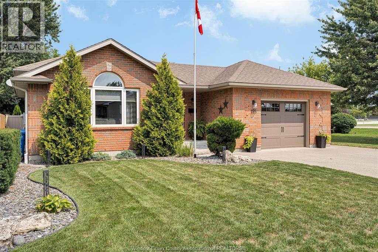
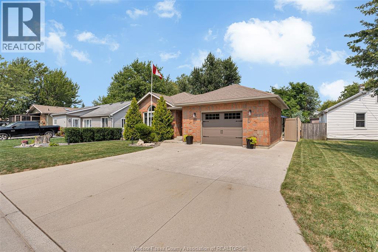
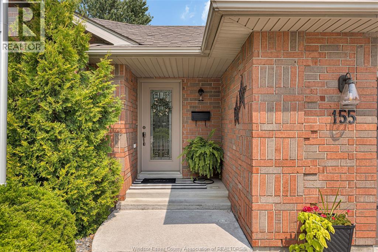
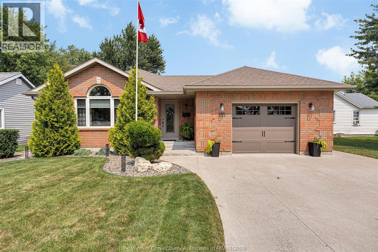
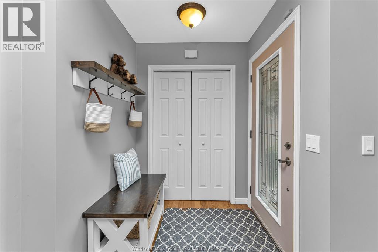
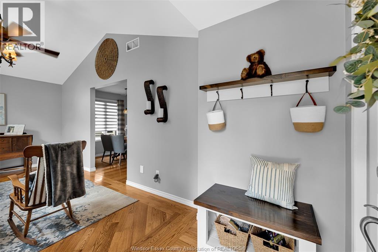
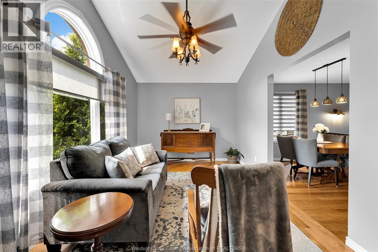
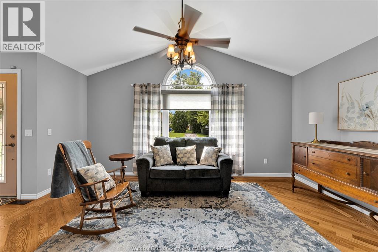
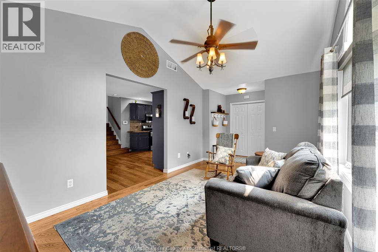
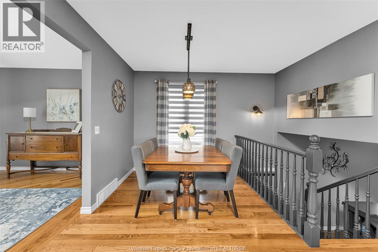
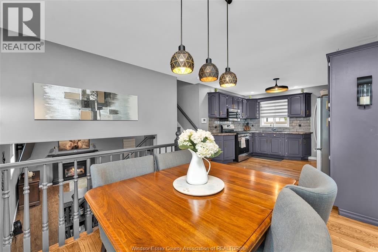
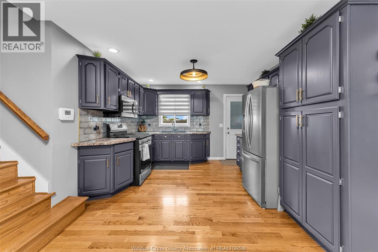
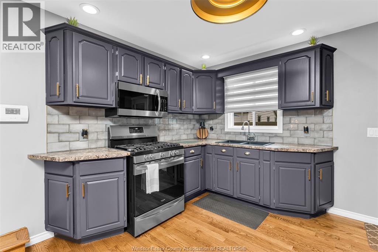
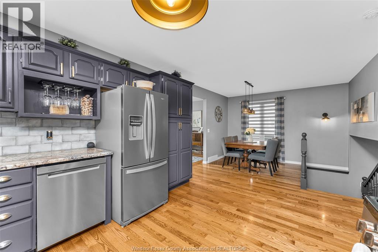
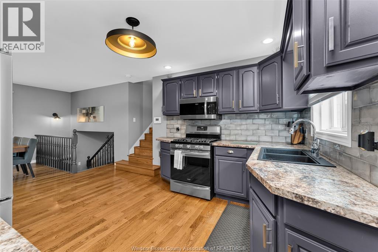
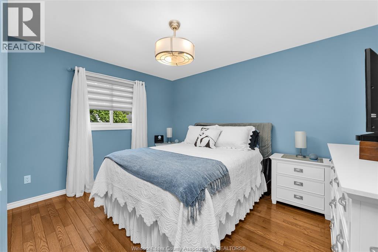
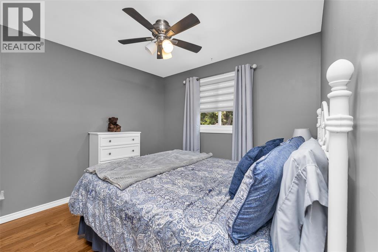
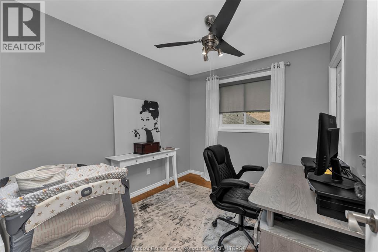
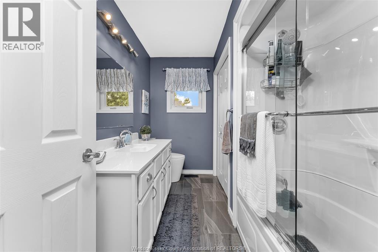
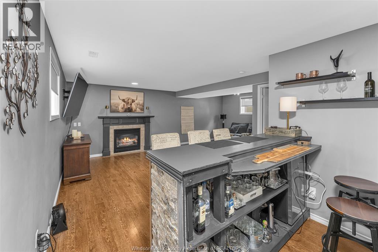
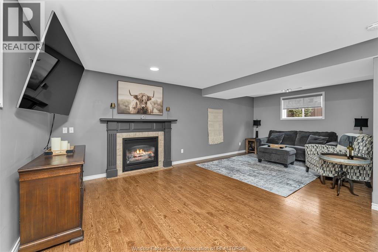
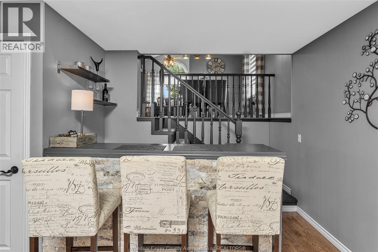
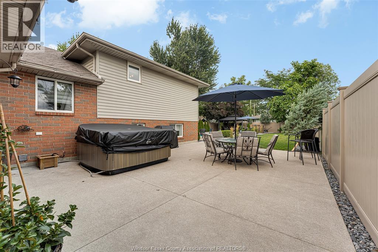
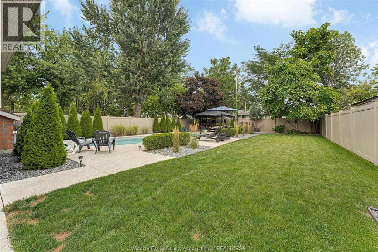
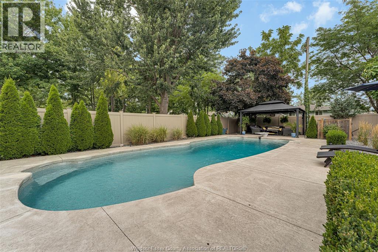
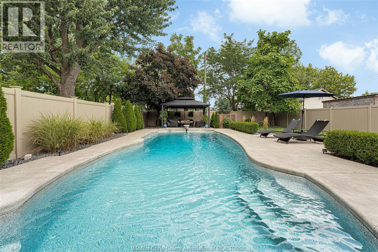
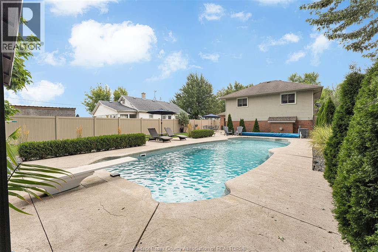
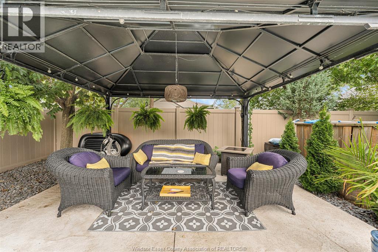
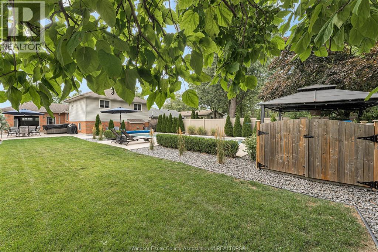
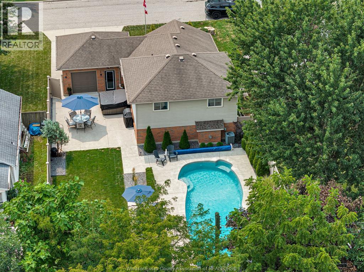
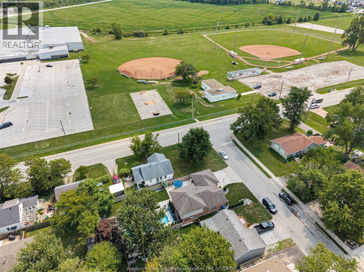
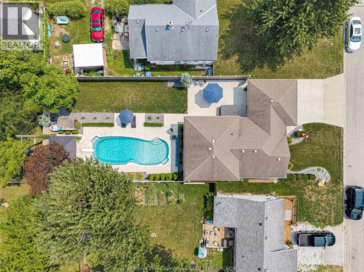
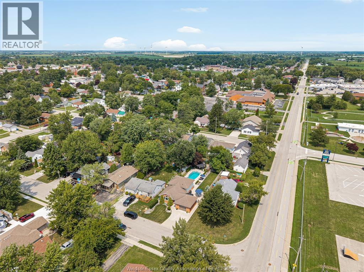
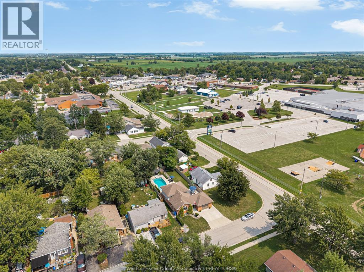
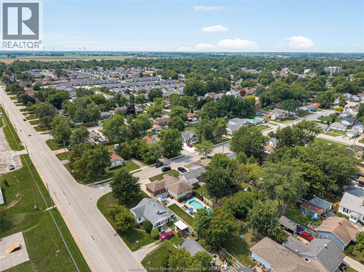
**WELCOME HOME!** Located in a fantastic, family-friendly neighbourhood, this 3-bedroom, 2-bath home offers the perfect blend of space, comfort, and convenience. Situated within walking distance to shopping, restaurants, schools, parks, and everyday amenities—and directly across from the **Essex Centre Sports Complex**—this is a location that truly has it all. Inside, you’ll find plenty of room for a growing family, with spacious living areas and a functional layout designed for everyday living and entertaining. The real showstopper, however, is the backyard! Step outside and discover your own private retreat featuring a **large fiberglass saltwater pool**, creating the perfect setting for summer days, family gatherings, and relaxing evenings. With a backyard this inviting, you may never want to leave! (id:60696)
Property Details
| MLS® Number | 26019601 |
| Property Type | Single Family |
| Features | Double Width Or More Driveway, Finished Driveway, Front Driveway |
| Pool Type | Inground Pool |
Building
| Bathroom Total | 2 |
| Bedrooms Above Ground | 3 |
| Bedrooms Total | 3 |
| Appliances | Dishwasher, Dryer, Refrigerator, Stove, Washer |
| Architectural Style | 4 Level |
| Constructed Date | 1995 |
| Construction Style Attachment | Detached |
| Construction Style Split Level | Backsplit |
| Cooling Type | Central Air Conditioning |
| Exterior Finish | Aluminum/vinyl, Brick |
| Fireplace Fuel | Gas |
| Fireplace Present | Yes |
| Fireplace Type | Insert |
| Flooring Type | Ceramic/porcelain, Hardwood |
| Foundation Type | Block |
| Heating Fuel | Natural Gas |
| Heating Type | Forced Air, Heat Recovery Ventilation (hrv) |
Parking
| Attached Garage | |
| Garage | |
| Inside Entry |
Land
| Acreage | No |
| Fence Type | Fence |
| Landscape Features | Landscaped |
| Size Irregular | 51.31 X 138.46ft |
| Size Total Text | 51.31 X 138.46ft |
| Zoning Description | Res |
Rooms
| Level | Type | Length | Width | Dimensions |
|---|---|---|---|---|
| Second Level | Bedroom | Measurements not available | ||
| Second Level | Bedroom | Measurements not available | ||
| Second Level | 4pc Bathroom | Measurements not available | ||
| Second Level | Primary Bedroom | Measurements not available | ||
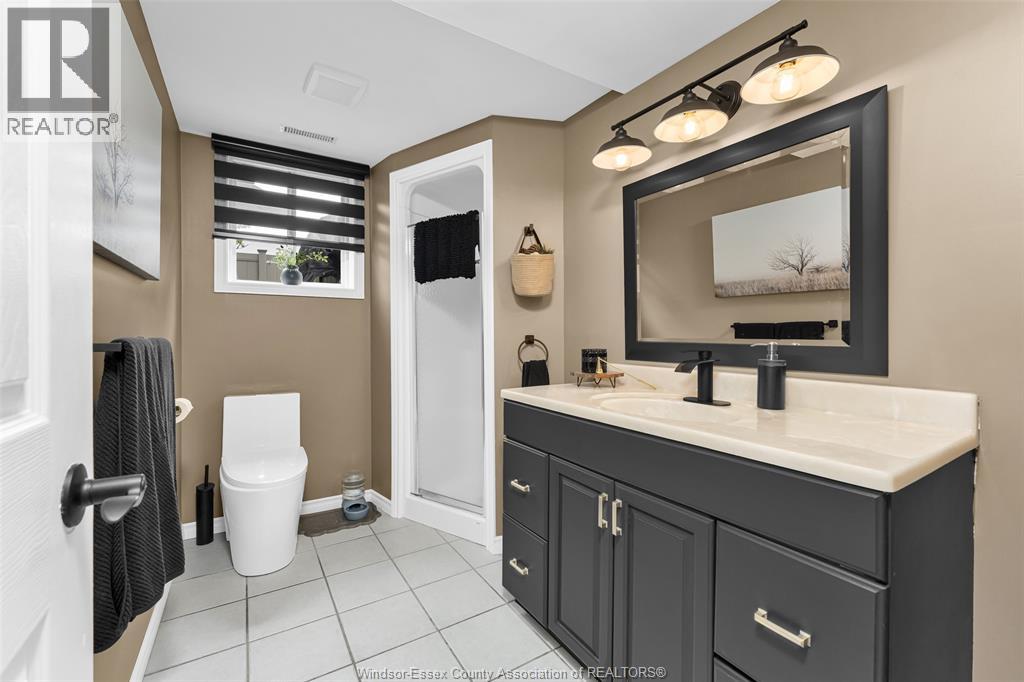
| Basement | 3pc Bathroom | Measurements not available | ||
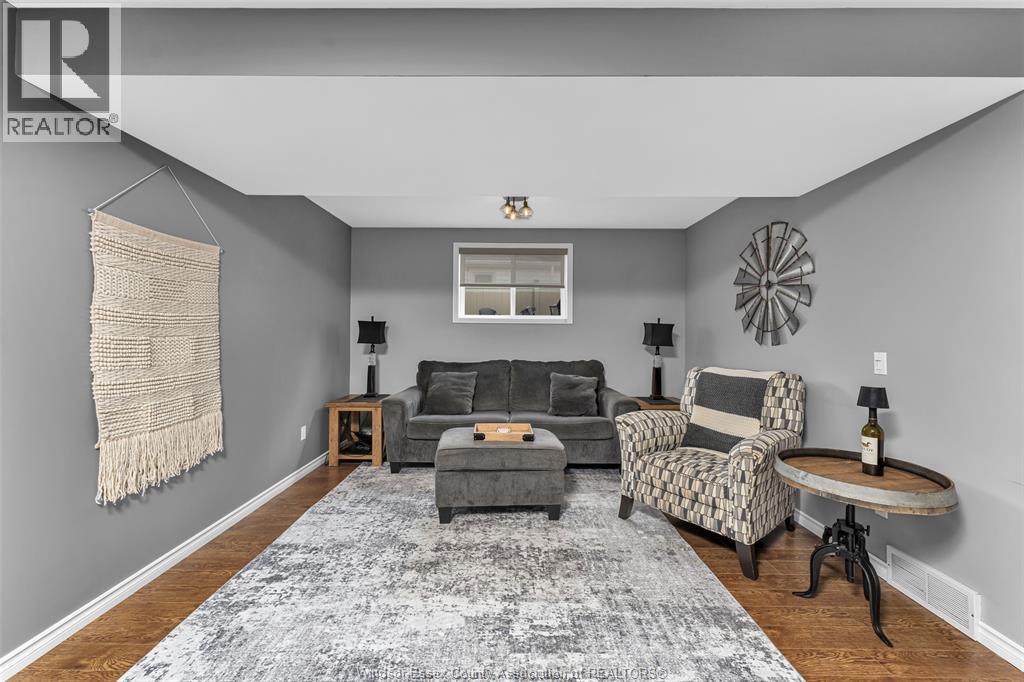
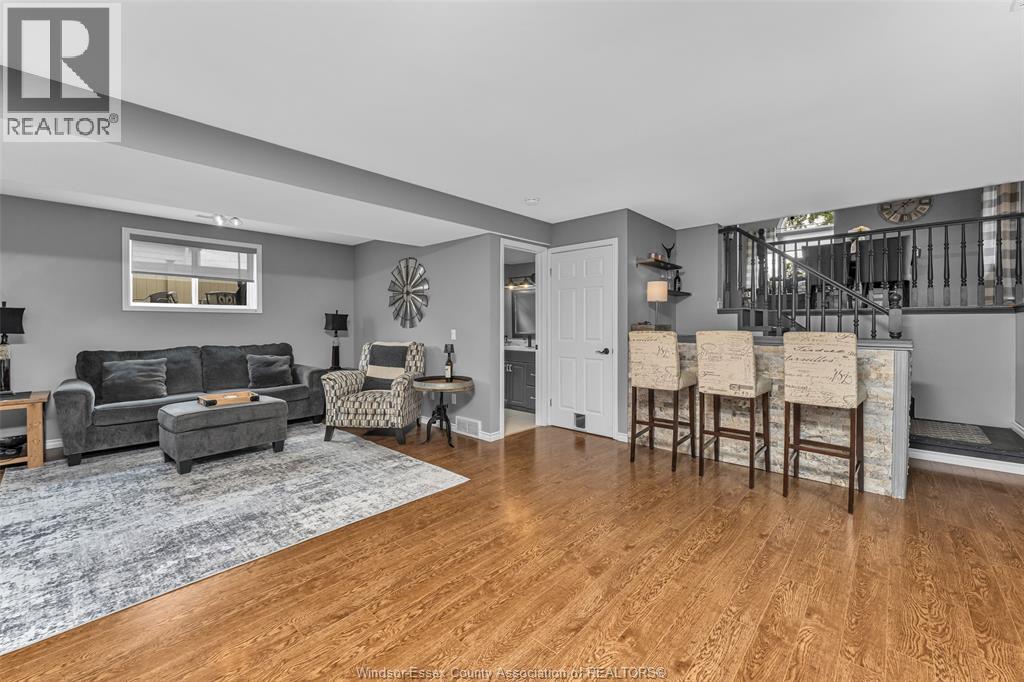
| Basement | Family Room/fireplace | Measurements not available | ||
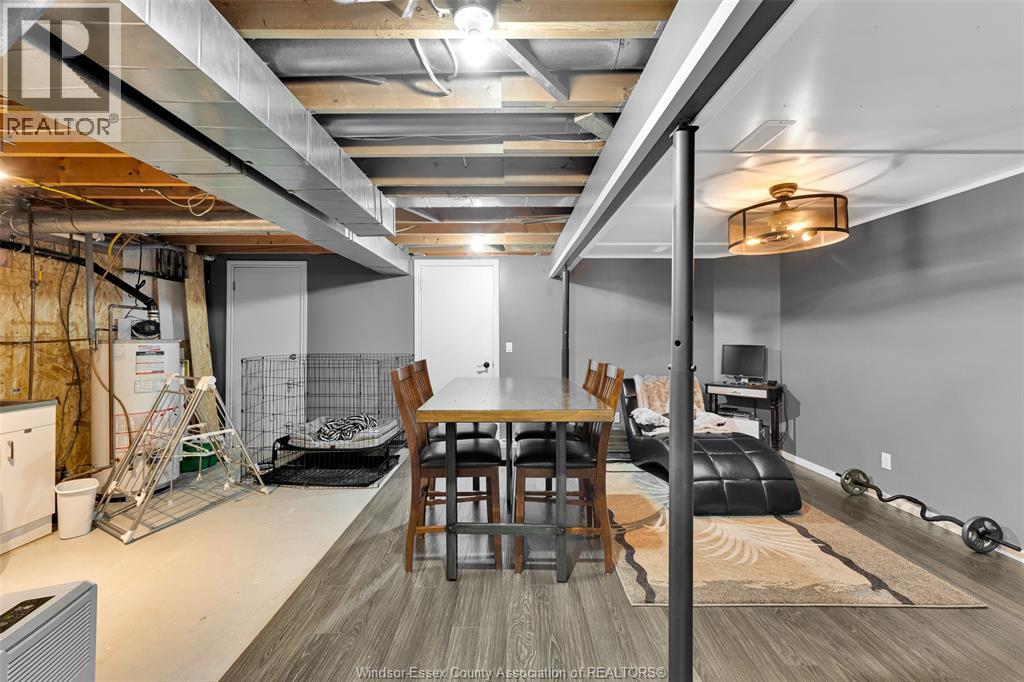
| Lower Level | Storage | Measurements not available | ||
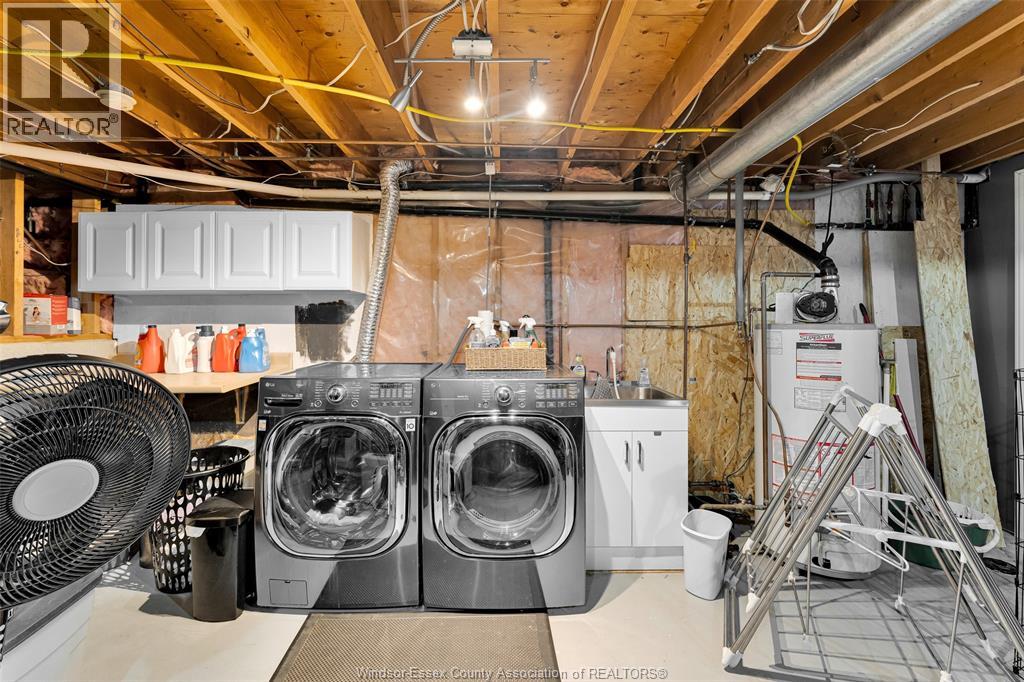
| Lower Level | Laundry Room | Measurements not available | ||
| Main Level | Kitchen | Measurements not available | ||
| Main Level | Eating Area | Measurements not available | ||
| Main Level | Living Room | Measurements not available |
https://www.realtor.ca/real-estate/30145559/155-langtry-street-essex
Contact Us
Contact us for more information

Sarah Adams
Sales Person
(519) 972-7848
59 Eugenie St. East
Windsor, Ontario N8X 2X9
(519) 972-1000
(519) 972-7848

The trademarks REALTOR®, REALTORS®, and the REALTOR® logo are controlled by The Canadian Real Estate Association (CREA) and identify real estate professionals who are members of CREA. The trademarks MLS®, Multiple Listing Service® and the associated logos are owned by The Canadian Real Estate Association (CREA) and identify the quality of services provided by real estate professionals who are members of CREA. The trademark DDF® is owned by The Canadian Real Estate Association (CREA) and identifies CREA's Data Distribution Facility (DDF®)
August 30 2026 07:14:15
Windsor-Essex County Association of REALTORS®
Deerbrook Realty Inc.