
72 Belleview Drive Kingsville, Ontario N0R 1B0

$899,900
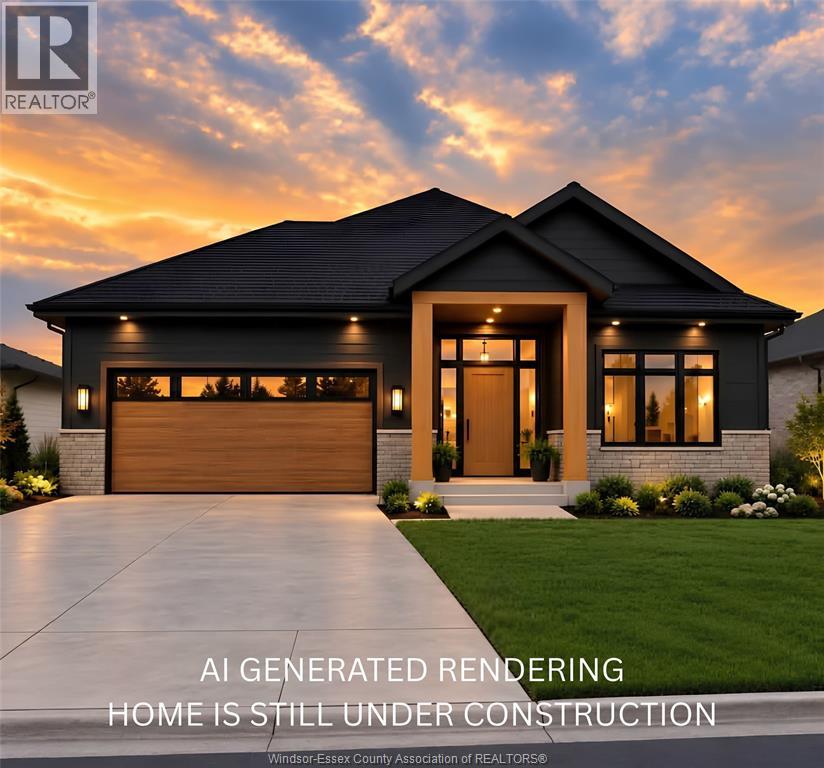
Luxury living in the charming town of Cottam! Built by Wiebe Custom Homes, this stunning new build offers 1,900 sq ft of thoughtfully designed living space with high-quality finishes throughout. Featuring 3 spacious bedrooms and 2 full baths, including a beautiful primary suite with a luxurious spa-like ensuite and walk-in closet. The spacious great room features a fireplace, while the beautifully designed kitchen offers ample cabinetry, generous counter space, and a convenient pantry, perfect for everyday living and entertaining. Enjoy a welcoming porch, mudroom, double car garage, and rear covered raised patio. The full basement offers endless potential with a rough-in for a third bathroom. Best of all, there's still time to personalize your home with your own interior selections! Located in a quiet small-town setting, just minutes from all amenities. 13% HST rebate the responsibility of the buyer for a savings of over $100,000. (id:60696)
Property Details
| MLS® Number | 26025091 |
| Property Type | Single Family |
| Features | Front Driveway, Gravel Driveway |
Building
| Bathroom Total | 2 |
| Bedrooms Above Ground | 3 |
| Bedrooms Total | 3 |
| Architectural Style | Bungalow, Ranch |
| Construction Style Attachment | Detached |
| Cooling Type | Central Air Conditioning |
| Exterior Finish | Stone |
| Fireplace Fuel | Gas |
| Fireplace Present | Yes |
| Fireplace Type | Direct Vent |
| Flooring Type | Ceramic/porcelain, Hardwood |
| Foundation Type | Concrete |
| Heating Fuel | Natural Gas |
| Heating Type | Forced Air, Furnace, Heat Recovery Ventilation (hrv) |
| Stories Total | 1 |
| Type | House |
Parking
| Attached Garage | |
| Garage |
Land
| Acreage | No |
| Size Irregular | 57.32 X 161.45 Ft |
| Size Total Text | 57.32 X 161.45 Ft |
| Zoning Description | Res |
Rooms
| Level | Type | Length | Width | Dimensions |
|---|---|---|---|---|
| Basement | Other | Measurements not available | ||
| Basement | Utility Room | Measurements not available | ||
| Basement | Storage | Measurements not available | ||
| Main Level | 3pc Bathroom | Measurements not available | ||
| Main Level | 4pc Ensuite Bath | Measurements not available | ||
| Main Level | Primary Bedroom | Measurements not available | ||
| Main Level | Family Room/fireplace | Measurements not available | ||
| Main Level | Dining Room | Measurements not available | ||
| Main Level | Kitchen | Measurements not available | ||
| Main Level | Bedroom | Measurements not available | ||
| Main Level | Laundry Room | Measurements not available | ||
| Main Level | Mud Room | Measurements not available | ||
| Main Level | Bedroom | Measurements not available | ||
| Main Level | Foyer | Measurements not available |
https://www.realtor.ca/real-estate/30393553/72-belleview-drive-kingsville
Contact Us
Contact us for more information

Krista Klundert
Sales Person
(519) 944-3387
6505 Tecumseh Road East
Windsor, Ontario N8T 1E7
(519) 944-5955
(519) 944-3387

The trademarks REALTOR®, REALTORS®, and the REALTOR® logo are controlled by The Canadian Real Estate Association (CREA) and identify real estate professionals who are members of CREA. The trademarks MLS®, Multiple Listing Service® and the associated logos are owned by The Canadian Real Estate Association (CREA) and identify the quality of services provided by real estate professionals who are members of CREA. The trademark DDF® is owned by The Canadian Real Estate Association (CREA) and identifies CREA's Data Distribution Facility (DDF®)
October 15 2026 02:40:28
Windsor-Essex County Association of REALTORS®
RE/MAX Preferred Realty Ltd. - 585