
701 Brownstone Drive Lakeshore, Ontario N9K 0A8

$2,950 MonthlyExterior Maintenance
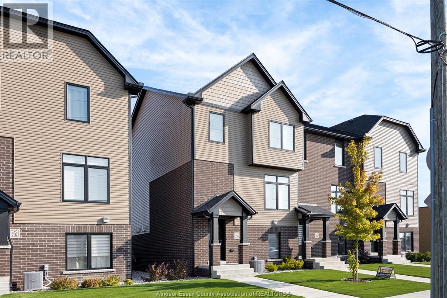
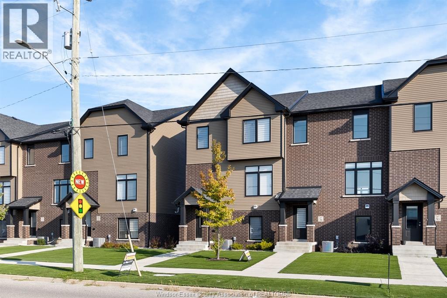
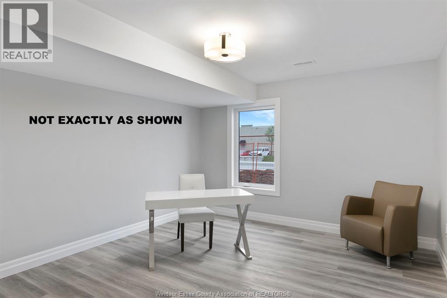
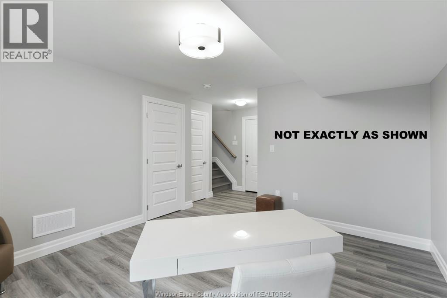
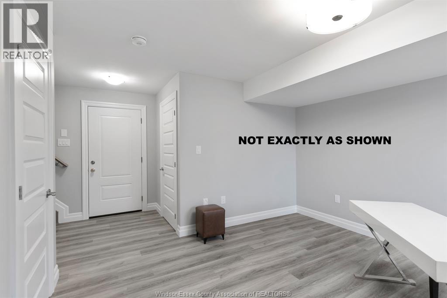
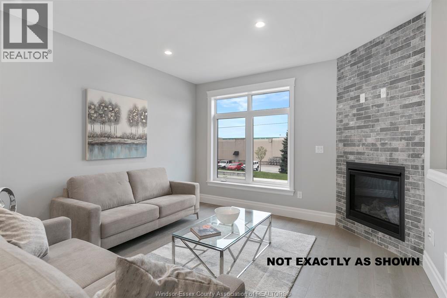
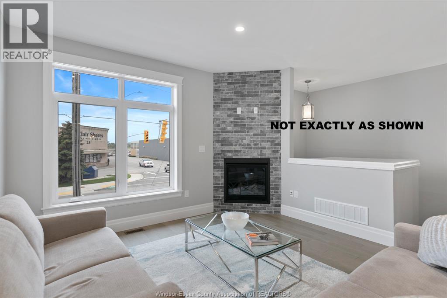
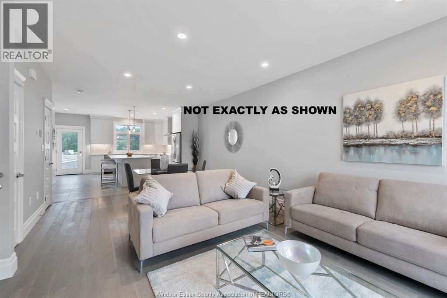
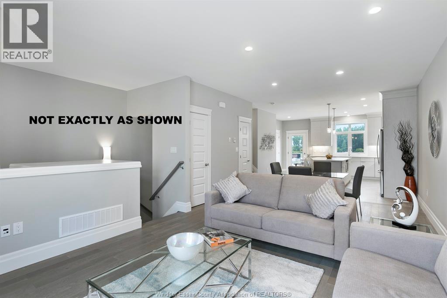
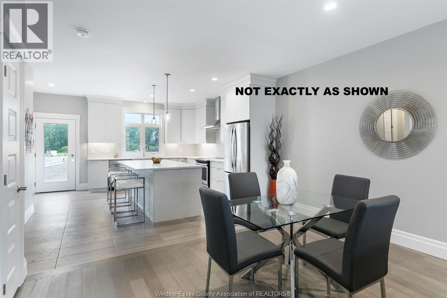
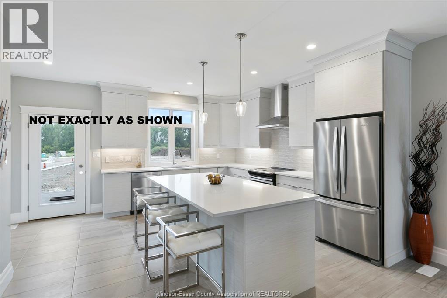
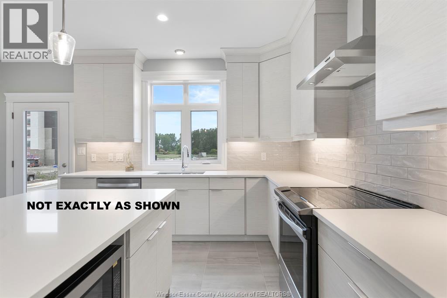
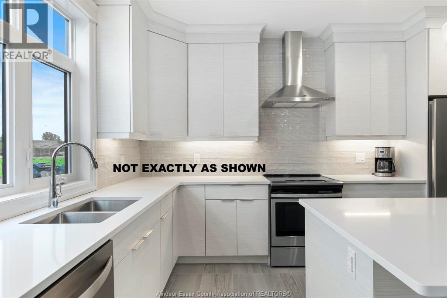
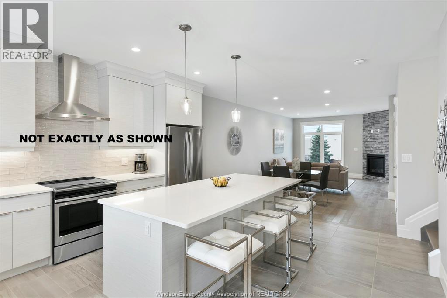
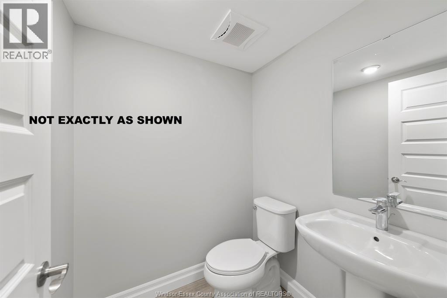
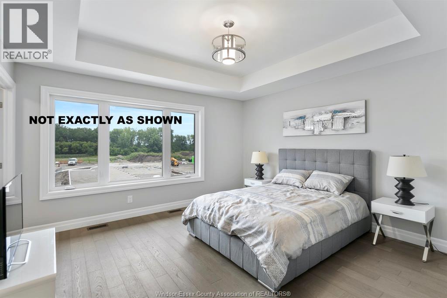
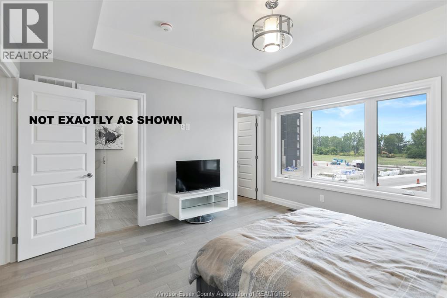
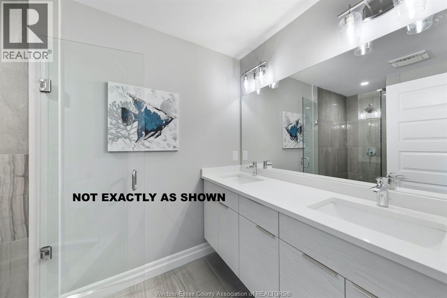
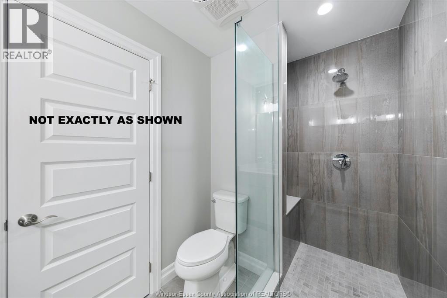
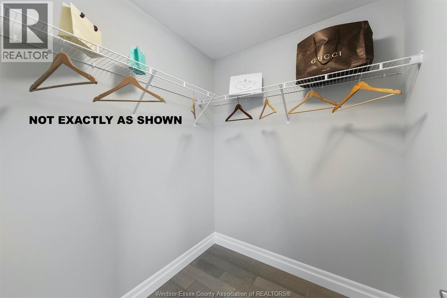
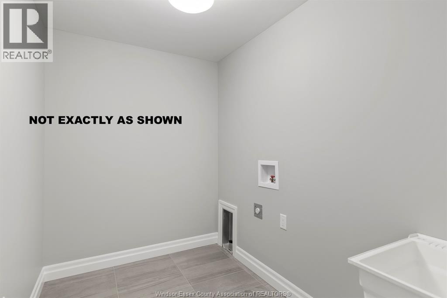
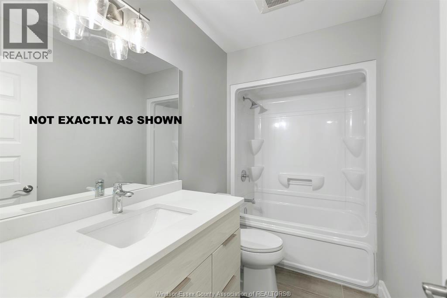
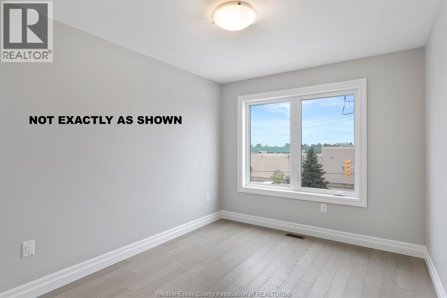
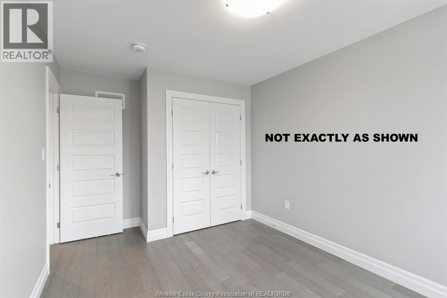
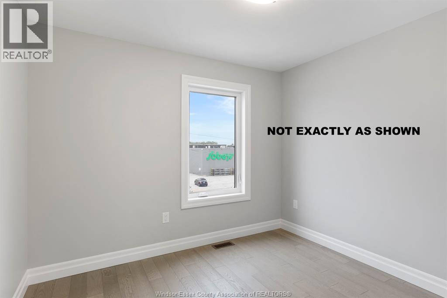
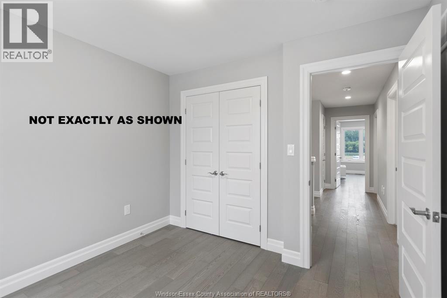
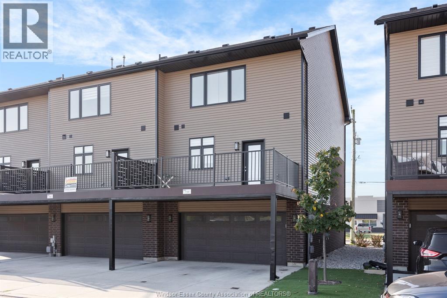
Welcome to this stunning 3 storey end unit townhome condo for lease in the heart of Lakeshore featuring attached double garage, 3 bedrooms with 2 1/2 baths, convenient third floor laundry, and a large composite balcony off the second floor. The main living area boasts a huge kitchen with modern cabinetry that soar up to the 9ft ceiling, quartz countertops, a large island, tile backsplash, large pantry, & stainless steel Whirlpool appliances. The kitchen is open to the dining room and cozy living room making it perfect for entertaining and relaxation. The upper level includes 3 bedrooms, 4 pc main bath, laundry room, stunning primary with tray ceiling, walk in closet, & lavish ensuite bath. Located near the corner of Manning & Amy Croft, this unit is within walking distance to all amenities, and provides easy access to EC Row & Hwy 401. Application and credit check required. *PHOTOS FROM ANOTHER UNIT, MAY NOT BE EXACTLY AS SHOWN* (id:60696)
Property Details
| MLS® Number | 26025290 |
| Property Type | Single Family |
Building
| Bathroom Total | 3 |
| Bedrooms Above Ground | 3 |
| Bedrooms Total | 3 |
| Constructed Date | 2021 |
| Cooling Type | Central Air Conditioning |
| Exterior Finish | Brick, Vinyl |
| Fireplace Fuel | Gas |
| Fireplace Present | Yes |
| Fireplace Type | Direct Vent |
| Flooring Type | Ceramic/porcelain, Hardwood, Cushion/lino/vinyl |
| Foundation Type | Concrete |
| Half Bath Total | 1 |
| Heating Fuel | Natural Gas |
| Heating Type | Forced Air |
| Size Interior | 1,932 Sqft |
| Total Finished Area | 1932 Sqft |
| Type | Row / Townhouse |
Parking
| Garage | 2 |
Land
| Acreage | No |
| Landscape Features | Landscaped |
| Size Irregular | X |
| Size Total Text | X |
| Zoning Description | Res |
Rooms
| Level | Type | Length | Width | Dimensions |
|---|---|---|---|---|
| Second Level | 2pc Bathroom | Measurements not available | ||
| Second Level | Balcony | Measurements not available | ||
| Second Level | Living Room | Measurements not available | ||
| Second Level | Dining Room | Measurements not available | ||
| Second Level | Kitchen | Measurements not available | ||
| Third Level | 4pc Bathroom | Measurements not available | ||
| Third Level | 3pc Ensuite Bath | Measurements not available | ||
| Third Level | Laundry Room | Measurements not available | ||
| Third Level | Bedroom | Measurements not available | ||
| Third Level | Bedroom | Measurements not available | ||
| Third Level | Primary Bedroom | Measurements not available | ||
| Main Level | Family Room | Measurements not available |
https://www.realtor.ca/real-estate/30403928/701-brownstone-drive-lakeshore
Contact Us
Contact us for more information

Emily Culleton
Sales Person
2985 Dougall Avenue
Windsor, Ontario N9E 1S1
(519) 966-7777
(519) 966-6702

Darcie Valente
Sales Person
(519) 966-9140
(866) 903-8777
2985 Dougall Avenue
Windsor, Ontario N9E 1S1
(519) 966-7777
(519) 966-6702

The trademarks REALTOR®, REALTORS®, and the REALTOR® logo are controlled by The Canadian Real Estate Association (CREA) and identify real estate professionals who are members of CREA. The trademarks MLS®, Multiple Listing Service® and the associated logos are owned by The Canadian Real Estate Association (CREA) and identify the quality of services provided by real estate professionals who are members of CREA. The trademark DDF® is owned by The Canadian Real Estate Association (CREA) and identifies CREA's Data Distribution Facility (DDF®)
October 15 2026 12:43:51
Windsor-Essex County Association of REALTORS®
Remo Valente Real Estate (1990) Limited