
835 Stanley Windsor, Ontario N8X 3B4

$399,900
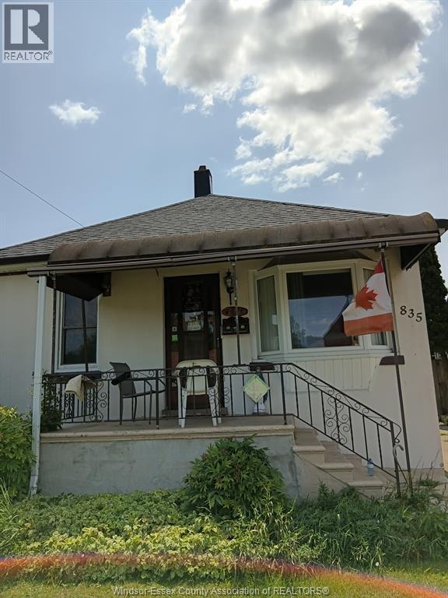
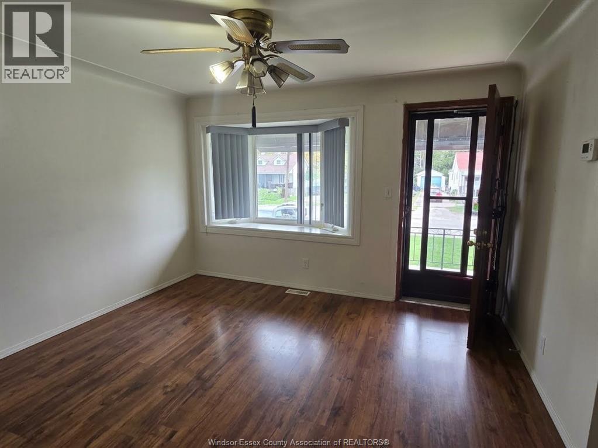
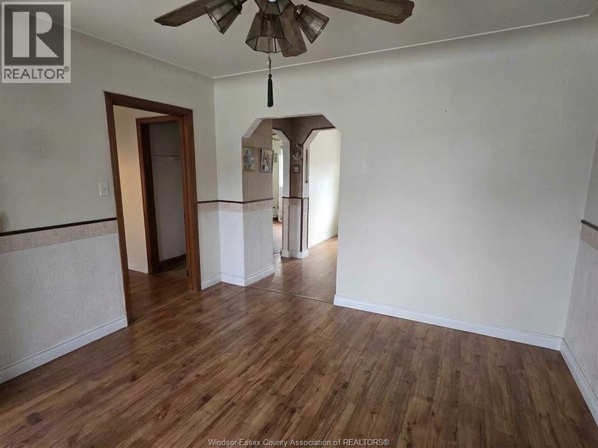
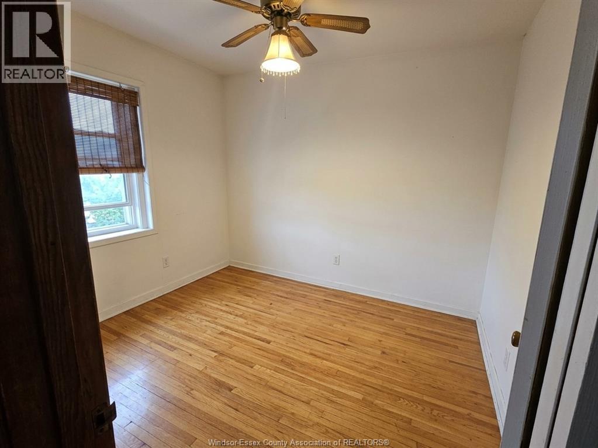
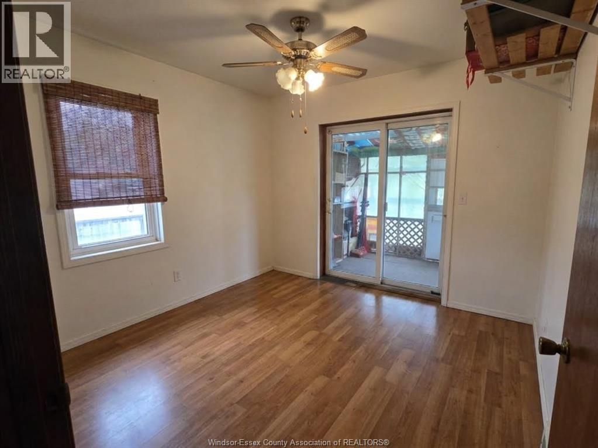
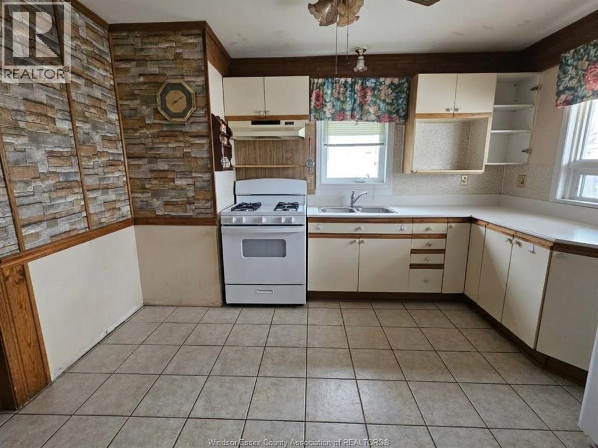
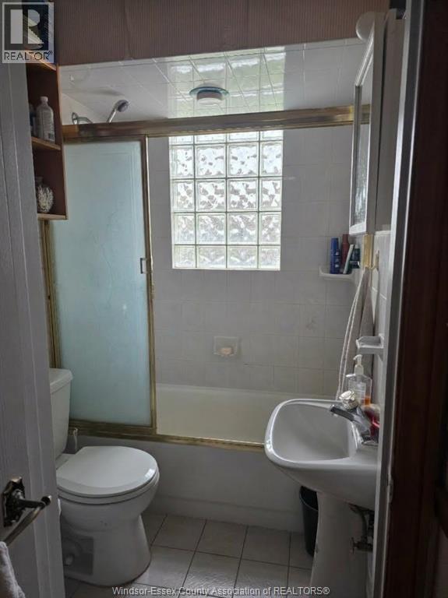
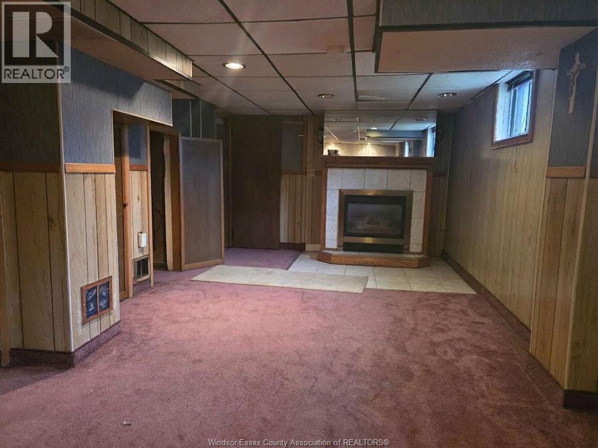
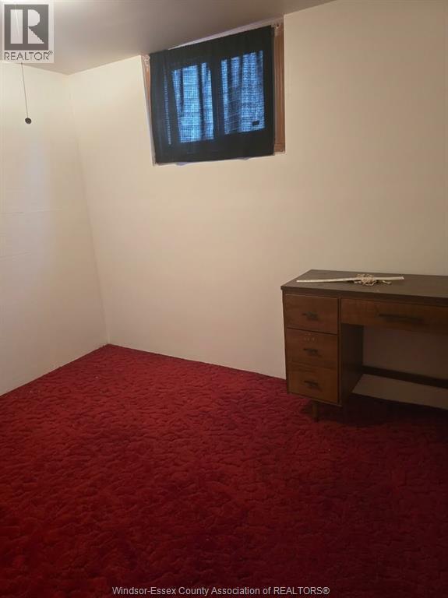
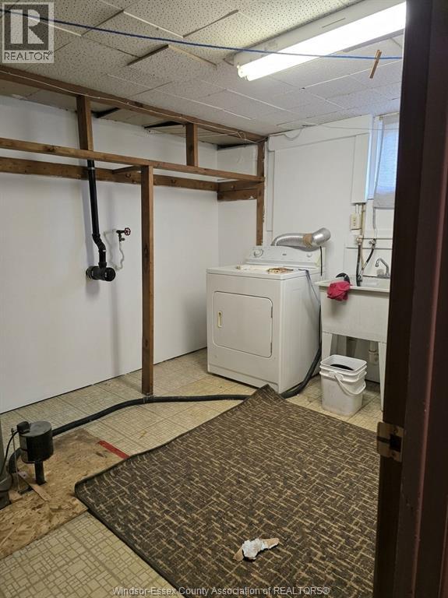
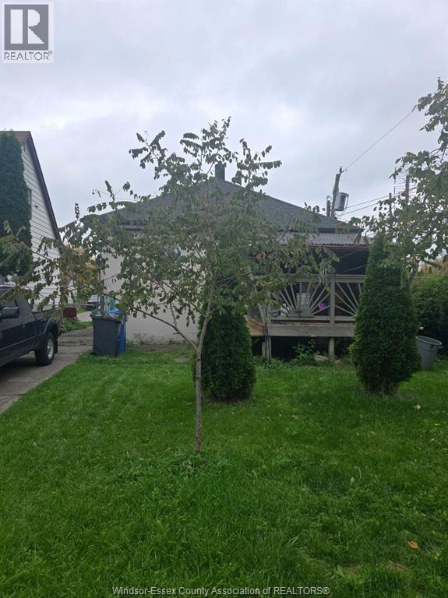
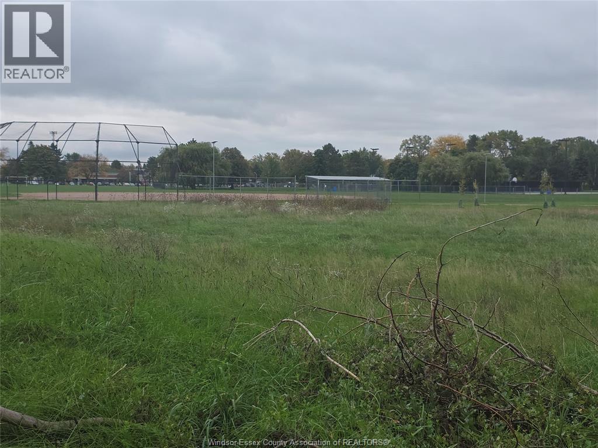
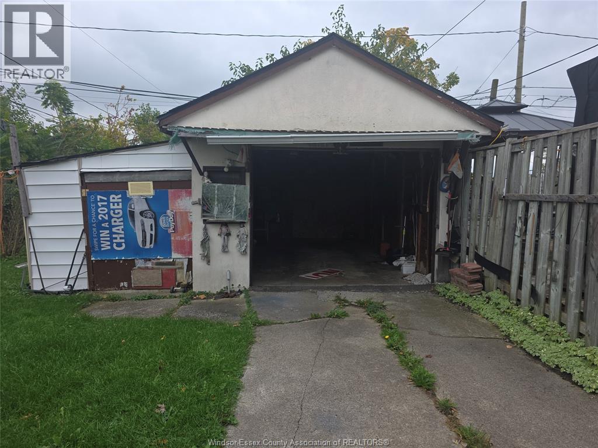
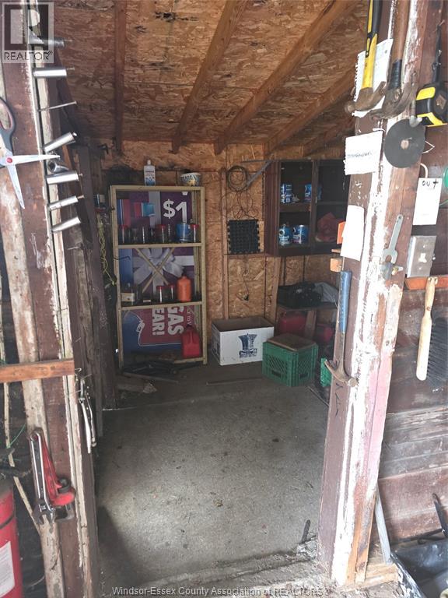
NO OFFER DATE, viewing offers as they come. Welcome to 835 Stanley St., a solid stucco ranch-style home with a full basement and plenty of functional living space. The main floor offers two bedrooms and an inviting eat-in kitchen. The primary bedroom features hardwood flooring, while the second bedroom includes laminate flooring and patio doors leading to the covered deck. Laminate flooring also extends through the living room. A convenient side entrance leads to the lower level, where you’ll find a spacious family room with a gas fireplace, a third bedroom, and a laundry room. Outside, the property includes a detached 1.5-car garage with an attached storage shed. Backing onto a city park and located close to everyday conveniences, this home offers comfort, storage, and a convenient location. (id:60696)
Property Details
| MLS® Number | 26025278 |
| Property Type | Single Family |
| Features | Concrete Driveway, Side Driveway |
Building
| Bathroom Total | 1 |
| Bedrooms Above Ground | 2 |
| Bedrooms Below Ground | 1 |
| Bedrooms Total | 3 |
| Appliances | Dryer, Refrigerator, Stove, Washer |
| Architectural Style | Ranch |
| Constructed Date | 1955 |
| Construction Style Attachment | Detached |
| Cooling Type | Central Air Conditioning |
| Exterior Finish | Concrete/stucco |
| Fireplace Fuel | Gas |
| Fireplace Present | Yes |
| Fireplace Type | Direct Vent |
| Flooring Type | Carpeted, Ceramic/porcelain, Hardwood, Laminate |
| Foundation Type | Block |
| Heating Fuel | Natural Gas |
| Heating Type | Forced Air, Furnace |
| Stories Total | 1 |
| Type | House |
Parking
| Garage |
Land
| Acreage | No |
| Fence Type | Fence |
| Size Irregular | 42.59 X 110.10 Ft / 0.108 Ac |
| Size Total Text | 42.59 X 110.10 Ft / 0.108 Ac|0-0.25 Acre |
| Zoning Description | R22.2 |
Rooms
| Level | Type | Length | Width | Dimensions |
|---|---|---|---|---|
| Lower Level | Laundry Room | Measurements not available | ||
| Lower Level | Bedroom | Measurements not available | ||
| Lower Level | Family Room/fireplace | Measurements not available | ||
| Main Level | Bedroom | Measurements not available | ||
| Main Level | Primary Bedroom | Measurements not available | ||
| Main Level | Kitchen | Measurements not available | ||
| Main Level | Living Room | Measurements not available |
https://www.realtor.ca/real-estate/30401778/835-stanley-windsor
Contact Us
Contact us for more information

Gisele Sutton, Asa
Sales Person
(519) 713-9230
(519) 816-2120
65 Sandwich Street North
Amherstburg, Ontario N9V 2T9
(519) 736-9000
(519) 713-9230

The trademarks REALTOR®, REALTORS®, and the REALTOR® logo are controlled by The Canadian Real Estate Association (CREA) and identify real estate professionals who are members of CREA. The trademarks MLS®, Multiple Listing Service® and the associated logos are owned by The Canadian Real Estate Association (CREA) and identify the quality of services provided by real estate professionals who are members of CREA. The trademark DDF® is owned by The Canadian Real Estate Association (CREA) and identifies CREA's Data Distribution Facility (DDF®)
October 15 2026 01:55:48
Windsor-Essex County Association of REALTORS®
Royal LePage Binder Real Estate