
1099 Imperial Crescent Windsor, Ontario N9G 2T4

$670,000
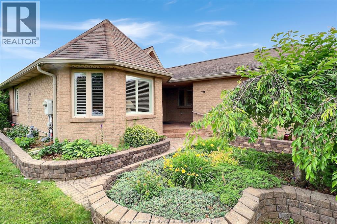
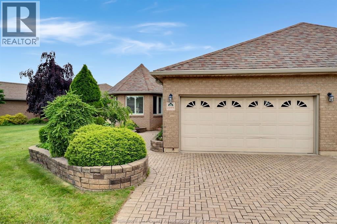
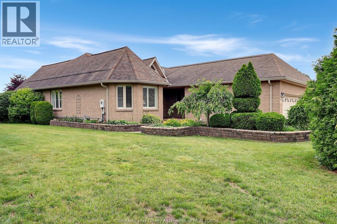
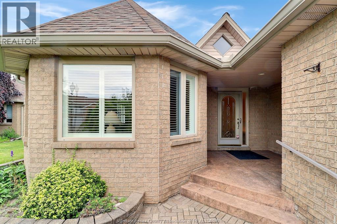
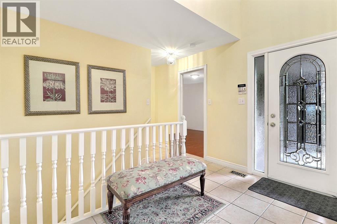
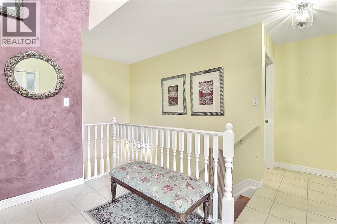
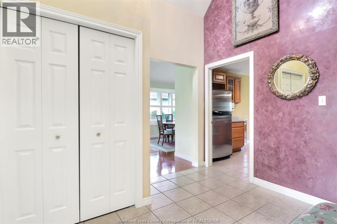
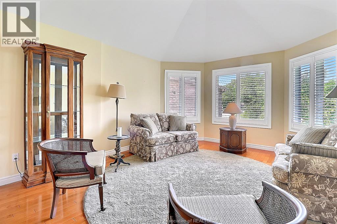
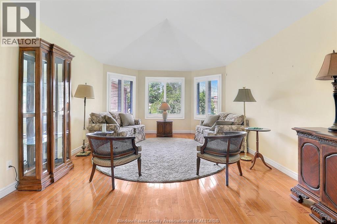
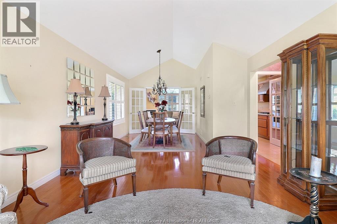
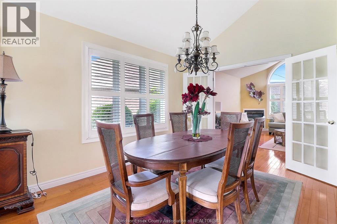
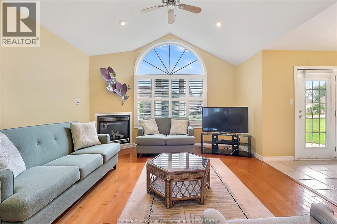
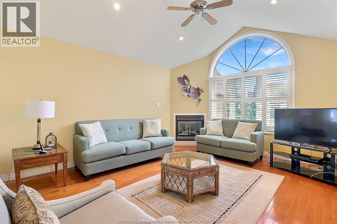
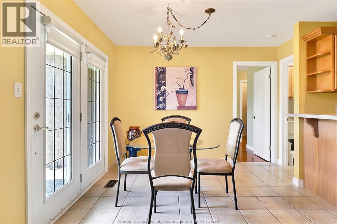
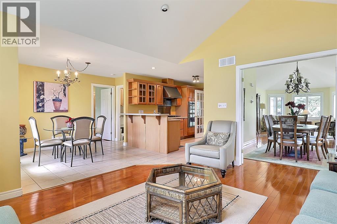
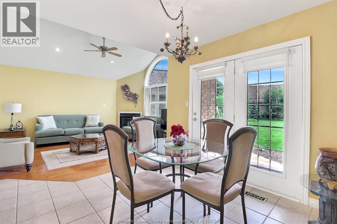
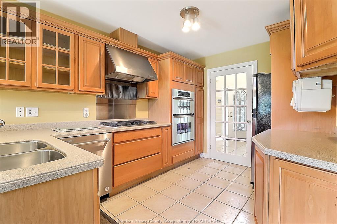
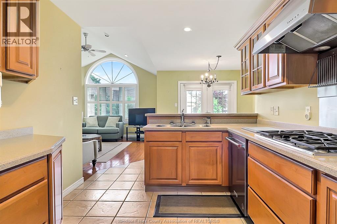
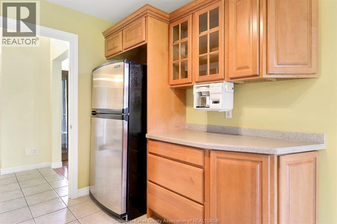
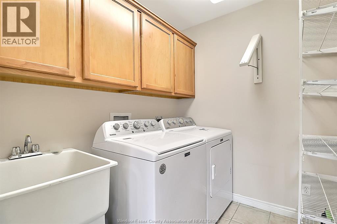
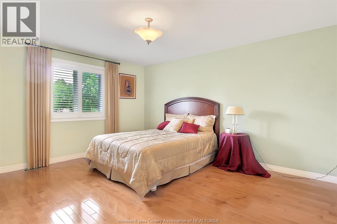
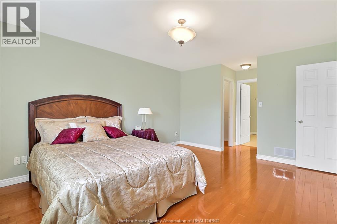
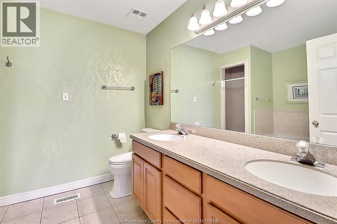
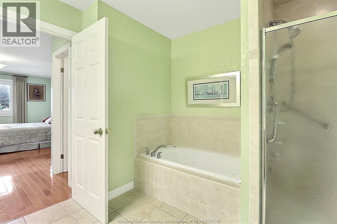
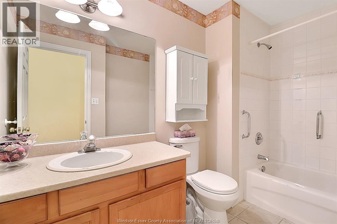
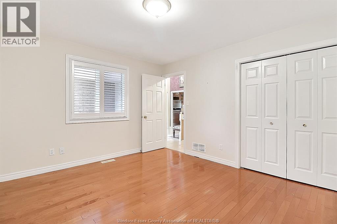
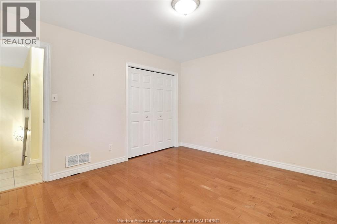
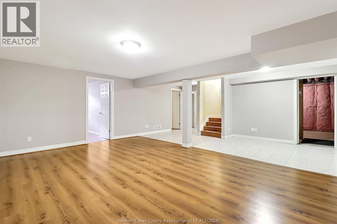
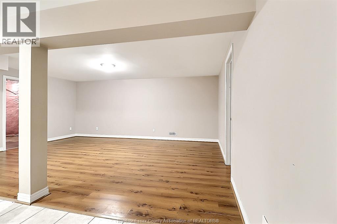
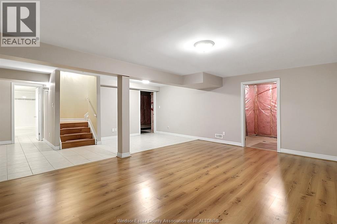
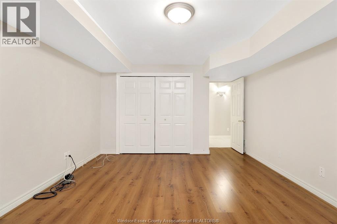
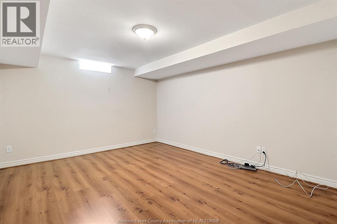
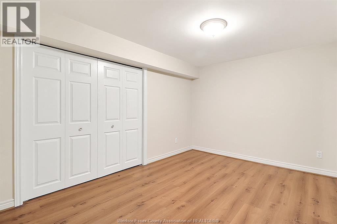
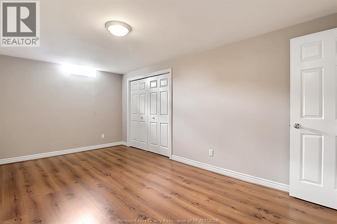
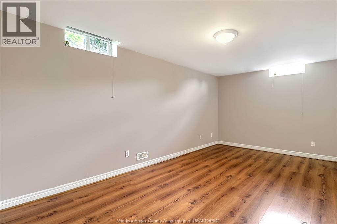
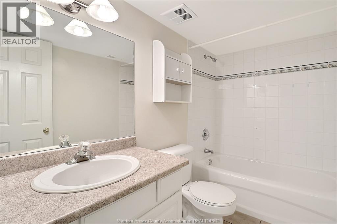
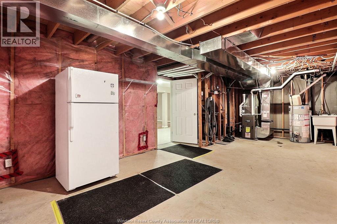
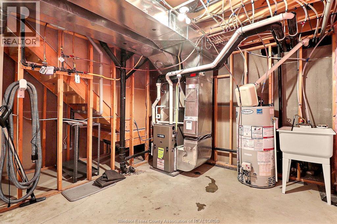
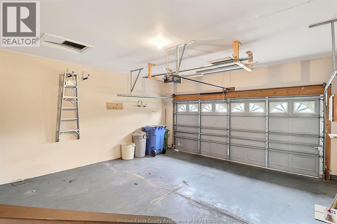
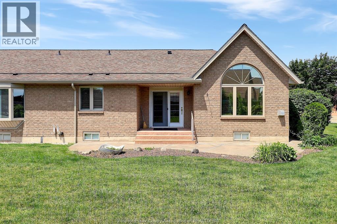
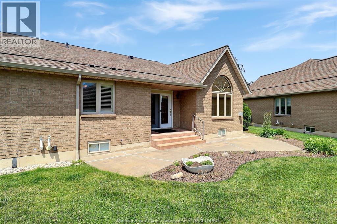
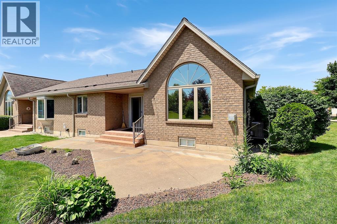
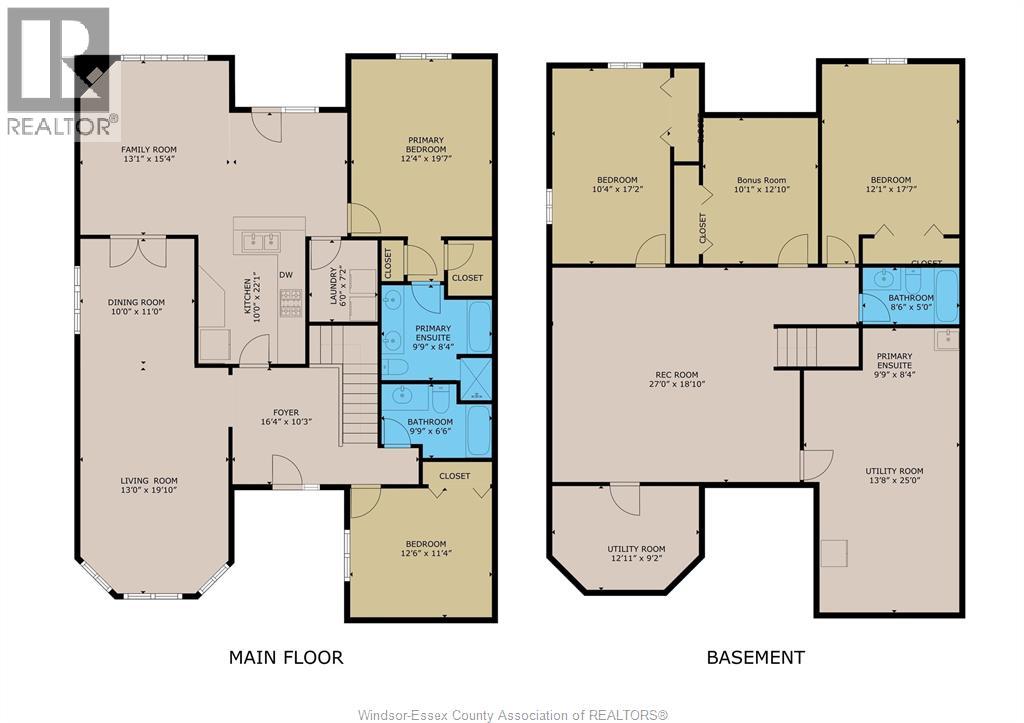
Spacious freehold ranch-style semi-detached home located at 1099 Imperial Crescent in Windsor's desirable Southwood Lakes area, known for its attractive neighbourhood setting, nearby parks, trails, shopping, schools, and convenient access to major routes. The main floor offers a functional layout with 2 bedrooms and 2 full bathrooms, along with a generous living/dining area, family room with fireplace, kitchen, eating area, and convenient main-floor laundry. The finished basement adds excellent versatility with 3 additional bedrooms, a full bathroom, family room, and utility room, creating great potential for extended family, guests, home office space, or hobby areas. Outside, the property is well landscaped and features an attractive interlocking brick driveway, two-car garage, and great curb appeal. With 5 total bedrooms, 3 full bathrooms, multiple living areas, and a flexible layout, this home offers outstanding space in a sought-after Windsor location. (id:60696)
Property Details
| MLS® Number | 26015483 |
| Property Type | Single Family |
| Features | Double Width Or More Driveway, Interlocking Driveway |
Building
| Bathroom Total | 3 |
| Bedrooms Above Ground | 2 |
| Bedrooms Below Ground | 3 |
| Bedrooms Total | 5 |
| Appliances | Dishwasher, Dryer, Microwave, Stove, Washer, Oven, Two Refrigerators |
| Architectural Style | Ranch |
| Construction Style Attachment | Semi-detached |
| Cooling Type | Central Air Conditioning |
| Exterior Finish | Brick |
| Fireplace Fuel | Gas |
| Fireplace Present | Yes |
| Fireplace Type | Direct Vent |
| Flooring Type | Ceramic/porcelain, Hardwood |
| Foundation Type | Concrete |
| Heating Fuel | Natural Gas |
| Heating Type | Forced Air, Furnace |
| Stories Total | 1 |
| Type | House |
Parking
| Garage |
Land
| Acreage | No |
| Landscape Features | Landscaped |
| Size Irregular | 76.07 X Irreg |
| Size Total Text | 76.07 X Irreg |
| Zoning Description | Rd2.3 |
Rooms
| Level | Type | Length | Width | Dimensions |
|---|---|---|---|---|
| Basement | 4pc Bathroom | Measurements not available | ||
| Basement | Utility Room | Measurements not available | ||
| Basement | Other | Measurements not available | ||
| Basement | Recreation Room | Measurements not available | ||
| Basement | Utility Room | Measurements not available | ||
| Basement | Bedroom | Measurements not available | ||
| Basement | Bedroom | Measurements not available | ||
| Main Level | 4pc Bathroom | Measurements not available | ||
| Main Level | 4pc Ensuite Bath | Measurements not available | ||
| Main Level | Eating Area | Measurements not available | ||
| Main Level | Foyer | Measurements not available | ||
| Main Level | Bedroom | Measurements not available | ||
| Main Level | Bedroom | Measurements not available | ||
| Main Level | Laundry Room | Measurements not available | ||
| Main Level | Living Room/dining Room | Measurements not available | ||
| Main Level | Family Room/fireplace | Measurements not available | ||
| Main Level | Dining Room | Measurements not available | ||
| Main Level | Kitchen | Measurements not available |
https://www.realtor.ca/real-estate/29967224/1099-imperial-crescent-windsor
Contact Us
Contact us for more information
Paul Shearme
Sales Person
531 Pelissier St Unit 101
Windsor, Ontario N9A 4L2
(519) 944-0111
(519) 727-6776
www.facebook.com/realtyonegroupiconicwindsor
x.com/rogwindsor

The trademarks REALTOR®, REALTORS®, and the REALTOR® logo are controlled by The Canadian Real Estate Association (CREA) and identify real estate professionals who are members of CREA. The trademarks MLS®, Multiple Listing Service® and the associated logos are owned by The Canadian Real Estate Association (CREA) and identify the quality of services provided by real estate professionals who are members of CREA. The trademark DDF® is owned by The Canadian Real Estate Association (CREA) and identifies CREA's Data Distribution Facility (DDF®)
July 05 2026 07:14:10
Windsor-Essex County Association of REALTORS®
Realty One Group Iconic Brokerage