
1537 Morningstar Windsor, Ontario N8P 1R1

$649,000
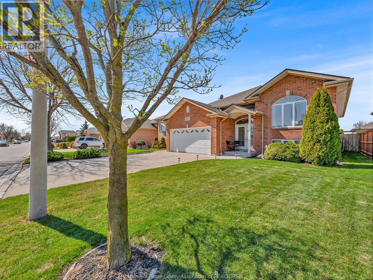
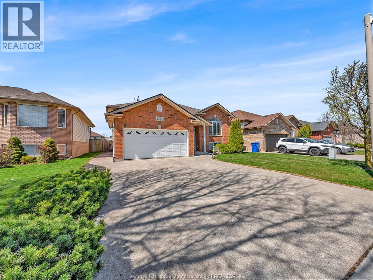
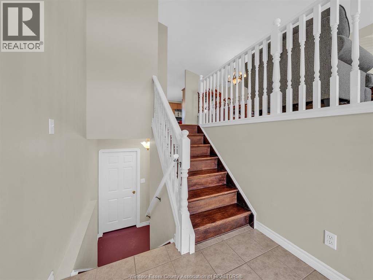
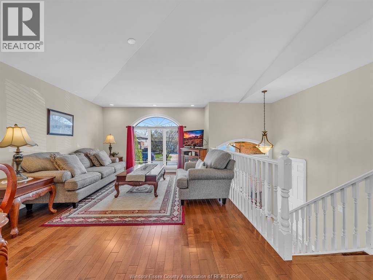
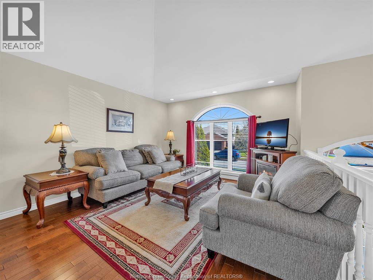
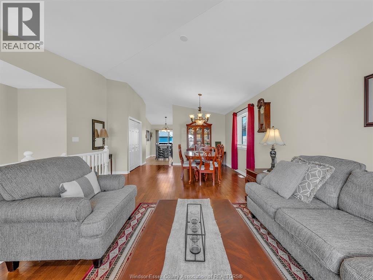
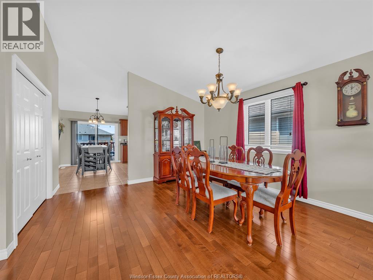
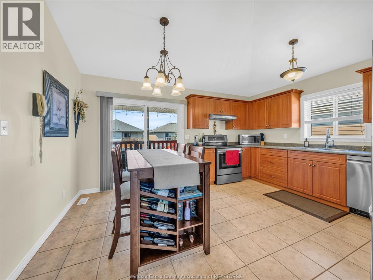
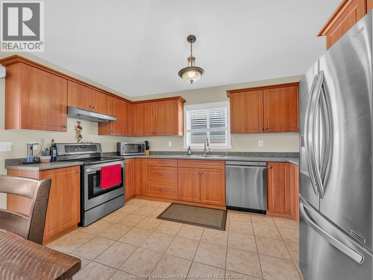
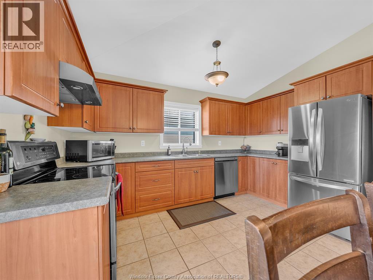
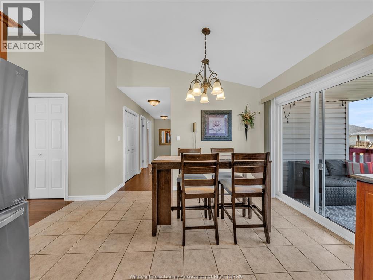
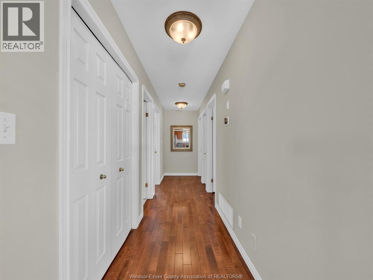
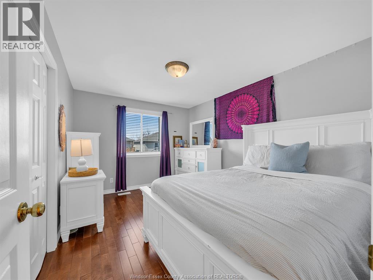
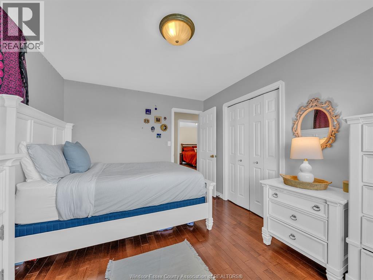
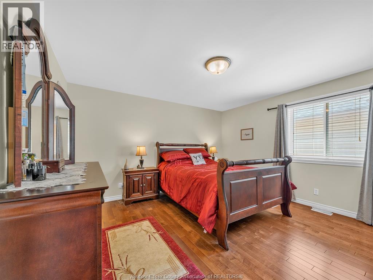
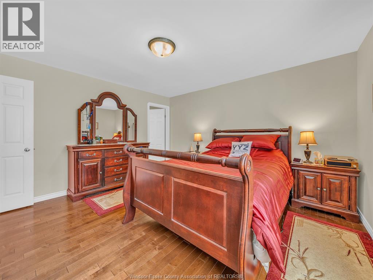
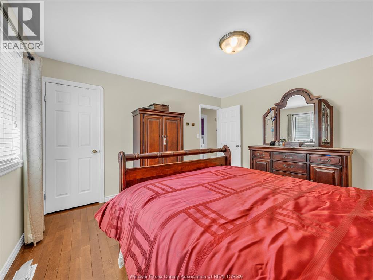
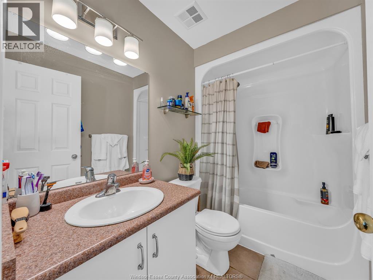
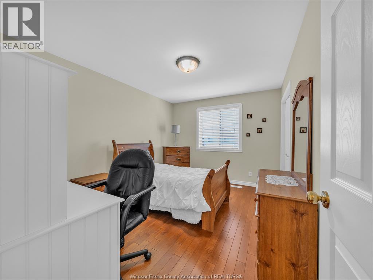
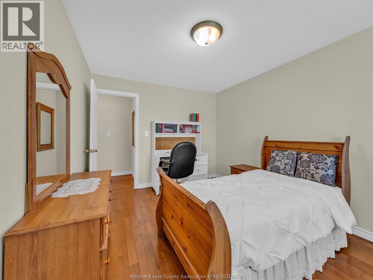
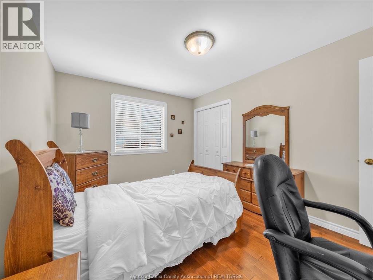
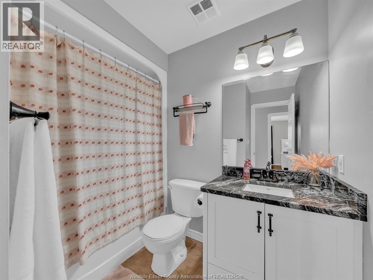
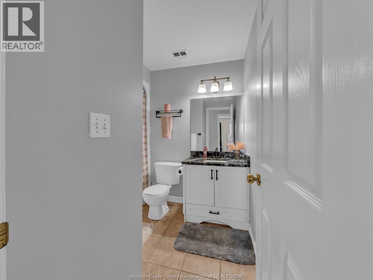
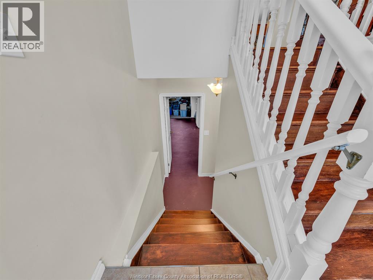
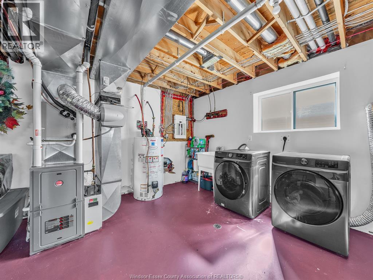
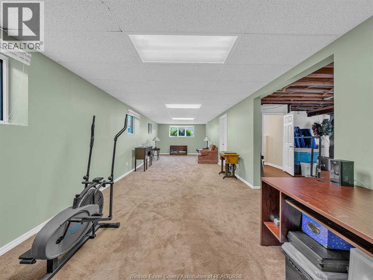
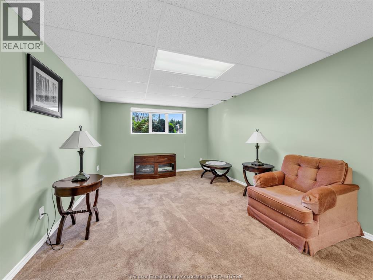
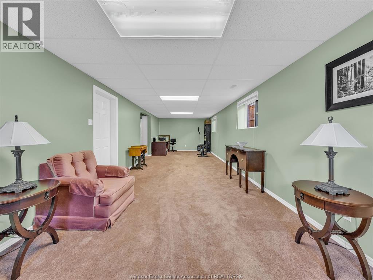
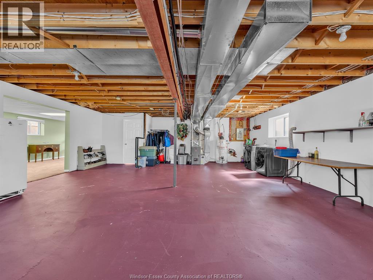
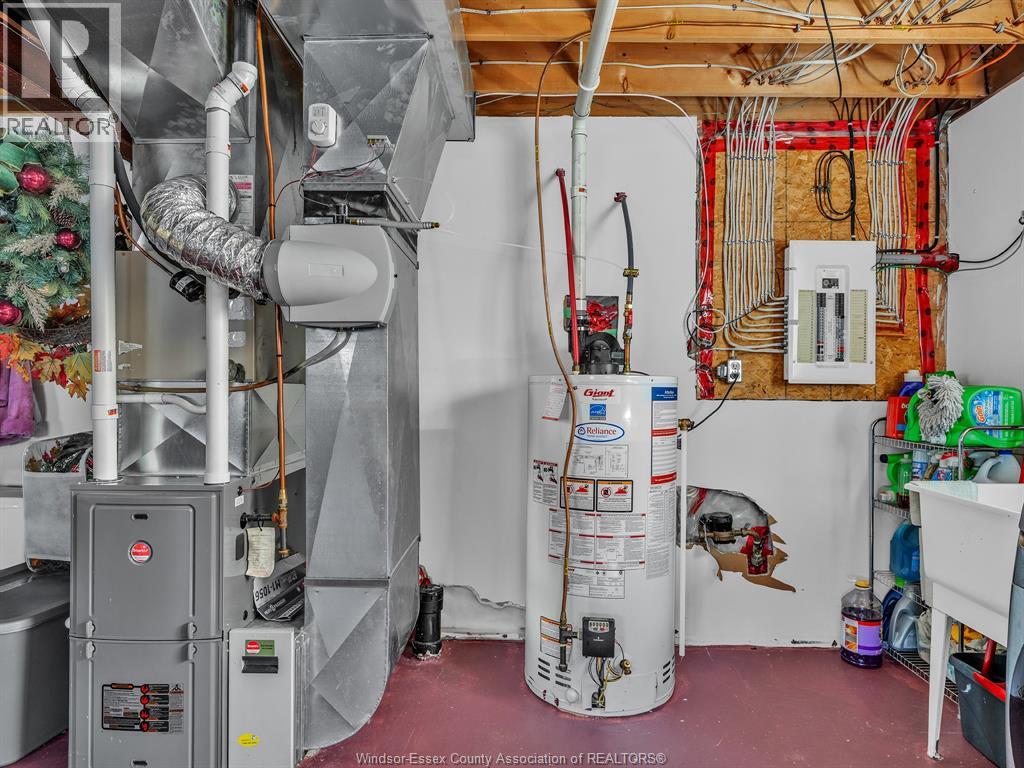
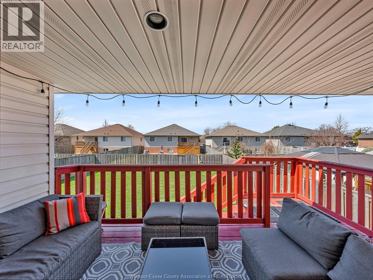
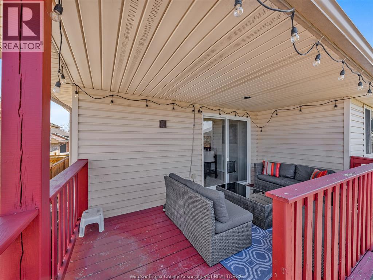
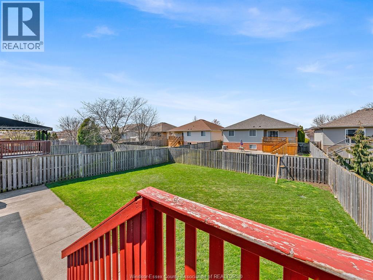
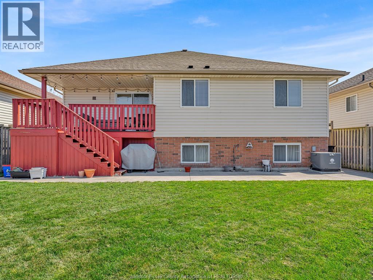
Well kept raised ranch in a great East end location, close to shopping and playgrounds. The main floor offers a welcoming foyer, bright living and dining rooms, a practical kitchen and 3 bedrooms, including a primary with walk-in closet and ensuite. The lower level adds a spacious rec room, laundry, storage and a bathroom rough-in, with room to finish to your taste. Furnace (approx 10 years), roof (approx 8 years), and AC (2021) Outside you'll find a covered porch, fenced and landscaped yard with sundeck, patio and underground sprinkler, plus a double garage. Fridge, stove, washer and dryer, dishwasher, freezer and desk included. Book your showing today. (id:60696)
Property Details
| MLS® Number | 26025299 |
| Property Type | Single Family |
| Features | Concrete Driveway, Front Driveway |
Building
| Bathroom Total | 2 |
| Bedrooms Above Ground | 3 |
| Bedrooms Total | 3 |
| Appliances | Dishwasher, Dryer, Freezer, Refrigerator, Stove, Washer |
| Architectural Style | Raised Ranch |
| Constructed Date | 2003 |
| Construction Style Attachment | Detached |
| Cooling Type | Central Air Conditioning |
| Exterior Finish | Aluminum/vinyl, Brick |
| Flooring Type | Carpeted, Ceramic/porcelain, Hardwood |
| Foundation Type | Concrete |
| Heating Fuel | Natural Gas |
| Heating Type | Forced Air, Furnace |
| Size Interior | 1,886 Sqft |
| Total Finished Area | 1886 Sqft |
| Type | House |
Parking
| Garage |
Land
| Acreage | No |
| Fence Type | Fence |
| Landscape Features | Landscaped |
| Size Irregular | 49.4 X 121 Ft |
| Size Total Text | 49.4 X 121 Ft |
| Zoning Description | Res |
Rooms
| Level | Type | Length | Width | Dimensions |
|---|---|---|---|---|
| Lower Level | Storage | Measurements not available | ||
| Lower Level | Recreation Room | Measurements not available | ||
| Lower Level | Laundry Room | Measurements not available | ||
| Lower Level | Storage | Measurements not available | ||
| Main Level | Bedroom | Measurements not available | ||
| Main Level | Bedroom | Measurements not available | ||
| Main Level | Primary Bedroom | Measurements not available | ||
| Main Level | 3pc Bathroom | Measurements not available | ||
| Main Level | Kitchen | Measurements not available | ||
| Main Level | Dining Room | Measurements not available | ||
| Main Level | Living Room | Measurements not available | ||
| Main Level | Foyer | Measurements not available |
https://www.realtor.ca/real-estate/30401924/1537-morningstar-windsor
Contact Us
Contact us for more information

Marco Sperduti
Sales Person
5444 Tecumseh Road East
Windsor, Ontario N8T 1C7
(519) 944-7466
(519) 944-7416

The trademarks REALTOR®, REALTORS®, and the REALTOR® logo are controlled by The Canadian Real Estate Association (CREA) and identify real estate professionals who are members of CREA. The trademarks MLS®, Multiple Listing Service® and the associated logos are owned by The Canadian Real Estate Association (CREA) and identify the quality of services provided by real estate professionals who are members of CREA. The trademark DDF® is owned by The Canadian Real Estate Association (CREA) and identifies CREA's Data Distribution Facility (DDF®)
October 14 2026 08:14:16
Windsor-Essex County Association of REALTORS®
Pinnacle Plus Realty Ltd.