
1565 Gladstone Avenue Windsor, Ontario N8X 1Z3

$729,000
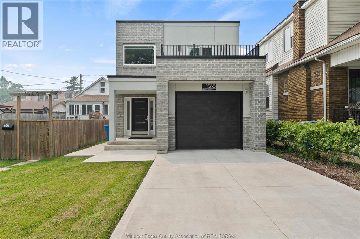
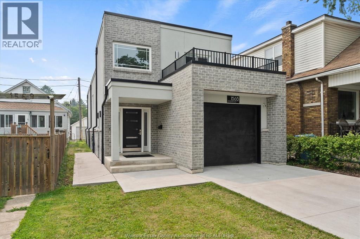
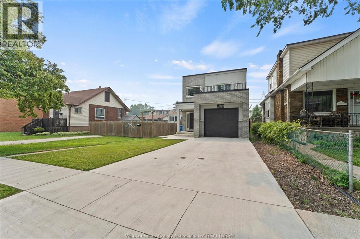
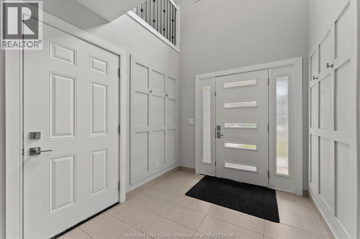
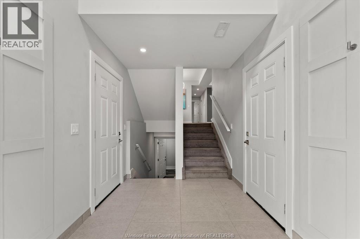
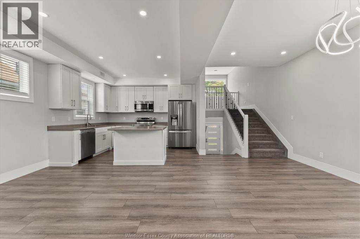
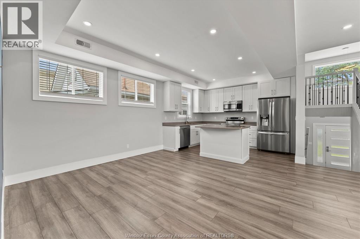
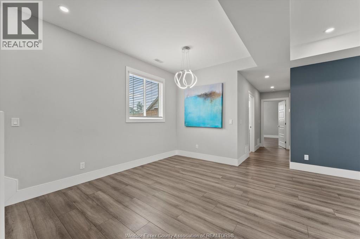
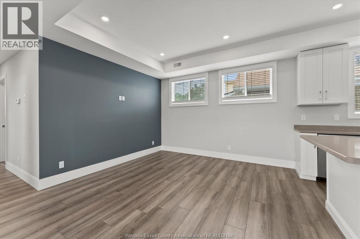
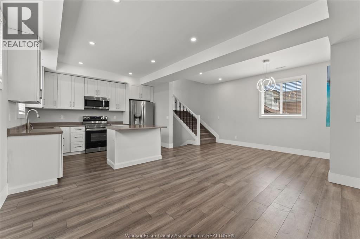
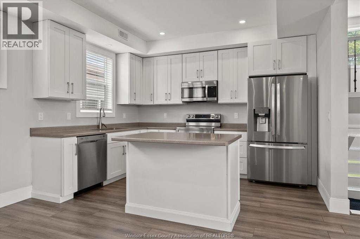
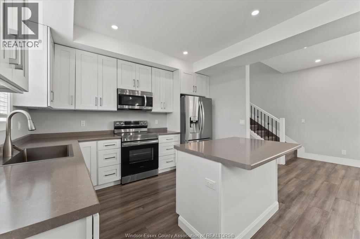
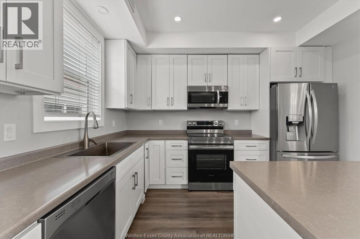
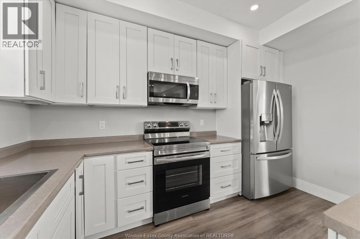
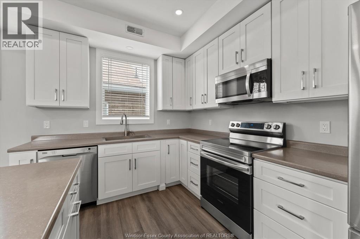
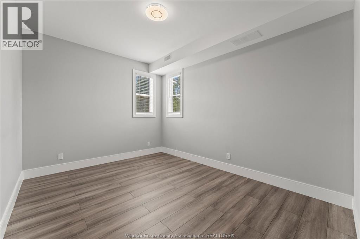
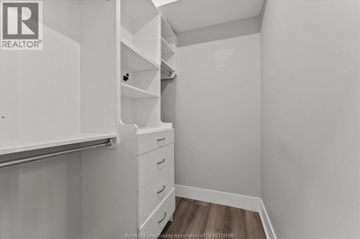
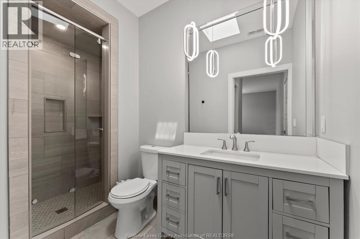
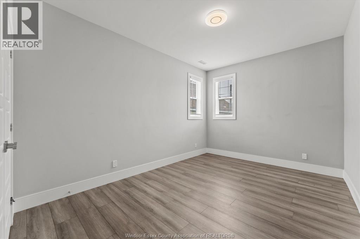
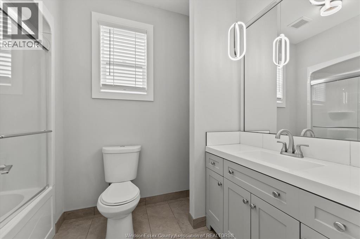
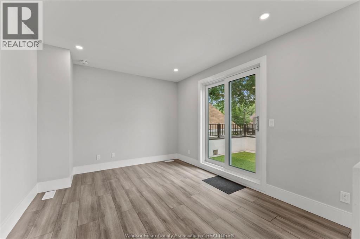
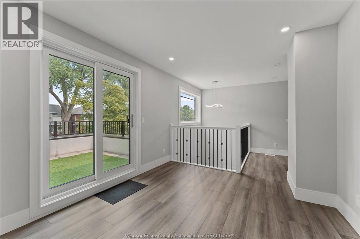
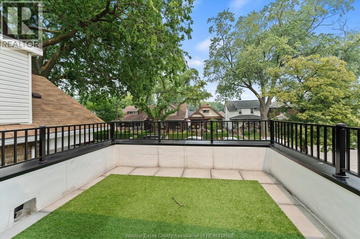
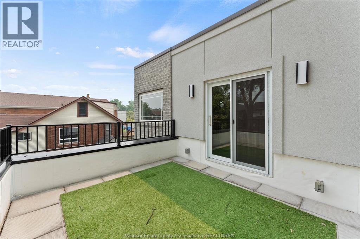
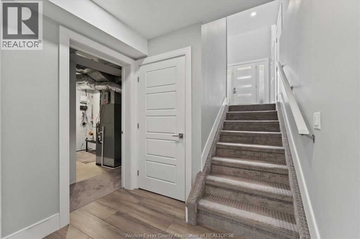
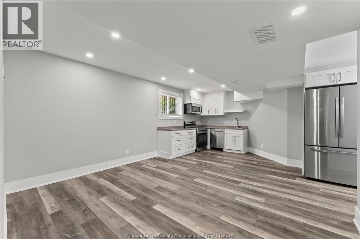
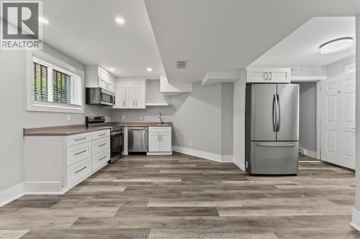
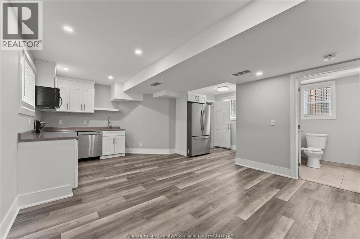
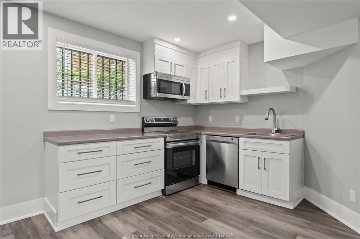
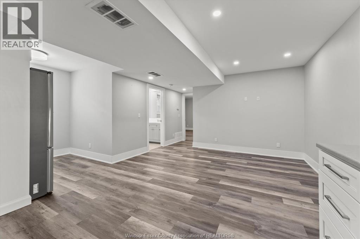
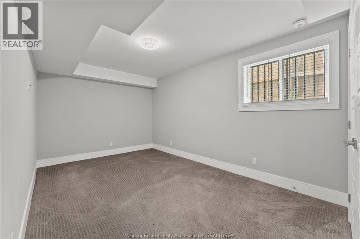
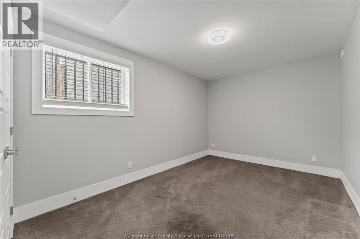
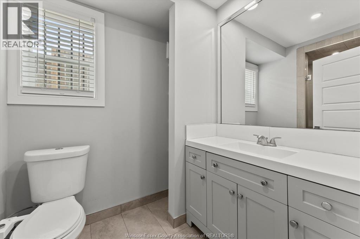
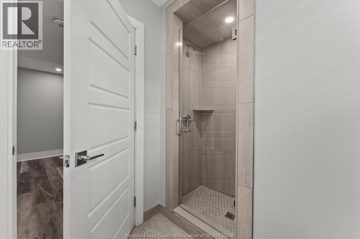
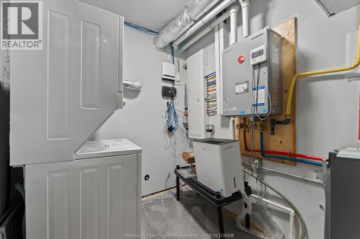
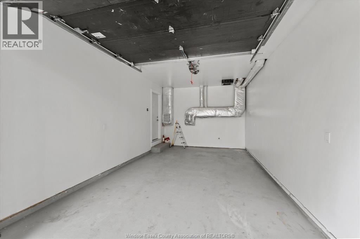
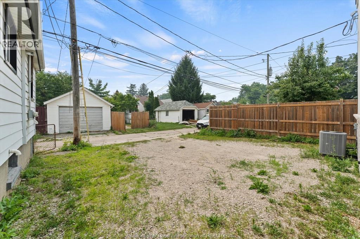
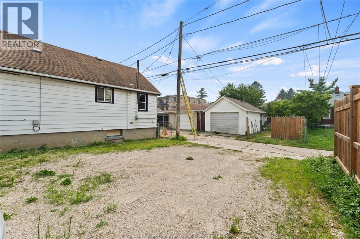
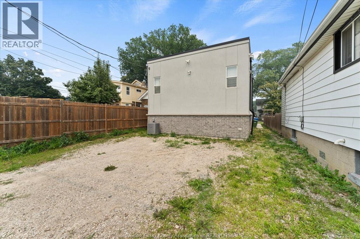
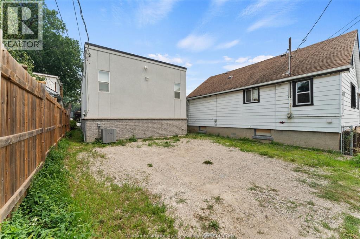
This unique and beautifully designed modern home sits in the heart of Walkerville. Built in 2022, this impressive property offers approximately 1,700 sq. ft. of thoughtfully planned above-grade living space, plus a fully finished basement. Bright, spacious, and filled with natural light, the home features 4 bedrooms plus a den, 3 full bathrooms, 2 kitchens, soaring ceilings, and a stylish open-concept layout ideal for both everyday living and entertaining. The contemporary kitchen flows seamlessly into the main living areas, creating a welcoming and functional space for family and guests.The spacious primary bedroom includes a private ensuite enhanced by a skylight, allowing an abundance of natural light to fill the room. An oversized second-floor balcony provides the perfect outdoor space for entertaining, dining, or simply relaxing.The fully finished basement offers excellent additional living space. It features a second kitchen, 2 bedrooms, and a full bathroom, providing flexibility for extended family, guests, or potential multigenerational living. Additional highlights include a single-car garage, a double driveway, and extra parking at the rear of the property. Tucked away on a quiet cul-de-sac in an established Walkerville neighbourhood, this distinctive home combines modern design, generous living space, and exceptional versatility in a charming and convenient location. (id:60696)
Property Details
| MLS® Number | 26017325 |
| Property Type | Single Family |
| Features | Cul-de-sac, Double Width Or More Driveway, Concrete Driveway, Rear Driveway |
Building
| Bathroom Total | 3 |
| Bedrooms Above Ground | 3 |
| Bedrooms Below Ground | 2 |
| Bedrooms Total | 5 |
| Appliances | Dishwasher, Dryer, Microwave Range Hood Combo, Washer, Two Stoves, Two Refrigerators |
| Architectural Style | Raised Ranch |
| Constructed Date | 2022 |
| Construction Style Attachment | Detached |
| Cooling Type | Central Air Conditioning |
| Exterior Finish | Brick, Concrete/stucco |
| Flooring Type | Carpeted, Ceramic/porcelain, Cushion/lino/vinyl |
| Foundation Type | Concrete |
| Heating Fuel | Natural Gas |
| Heating Type | Forced Air, Furnace |
| Size Interior | 1,700 Sqft |
| Total Finished Area | 1700 Sqft |
| Type | House |
Parking
| Garage | |
| Inside Entry |
Land
| Acreage | No |
| Size Irregular | 30.12 X 117.45 |
| Size Total Text | 30.12 X 117.45 |
| Zoning Description | Res |
Rooms
| Level | Type | Length | Width | Dimensions |
|---|---|---|---|---|
| Second Level | Balcony | Measurements not available | ||
| Second Level | Den | Measurements not available | ||
| Basement | 3pc Bathroom | Measurements not available | ||
| Basement | Utility Room | Measurements not available | ||
| Basement | Laundry Room | Measurements not available | ||
| Basement | Bedroom | Measurements not available | ||
| Basement | Bedroom | Measurements not available | ||
| Basement | Kitchen | Measurements not available | ||
| Basement | Family Room | Measurements not available | ||
| Main Level | 3pc Ensuite Bath | Measurements not available | ||
| Main Level | 4pc Bathroom | Measurements not available | ||
| Main Level | Bedroom | Measurements not available | ||
| Main Level | Bedroom | Measurements not available | ||
| Main Level | Kitchen | Measurements not available | ||
| Main Level | Dining Room | Measurements not available | ||
| Main Level | Living Room | Measurements not available | ||
| Main Level | Foyer | Measurements not available |
https://www.realtor.ca/real-estate/30050097/1565-gladstone-avenue-windsor
Contact Us
Contact us for more information

Maggie Chen
Broker of Record
(519) 972-3898
www.maggiechenrealestate.com/
2518 Ouellette
Windsor, Ontario N8X 1L7
(519) 972-3888
(519) 972-3898
lcplatinumrealty.com/

The trademarks REALTOR®, REALTORS®, and the REALTOR® logo are controlled by The Canadian Real Estate Association (CREA) and identify real estate professionals who are members of CREA. The trademarks MLS®, Multiple Listing Service® and the associated logos are owned by The Canadian Real Estate Association (CREA) and identify the quality of services provided by real estate professionals who are members of CREA. The trademark DDF® is owned by The Canadian Real Estate Association (CREA) and identifies CREA's Data Distribution Facility (DDF®)
July 17 2026 08:43:50
Windsor-Essex County Association of REALTORS®
Lc Platinum Realty Inc.