
1909 Sannita Avenue Kingsville, Ontario N9Y 0G6

$799,900
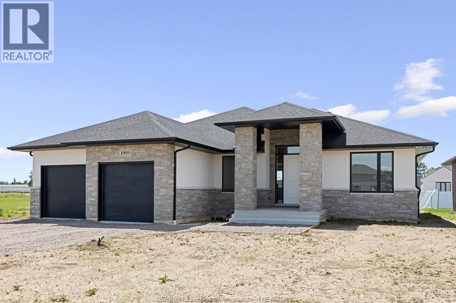
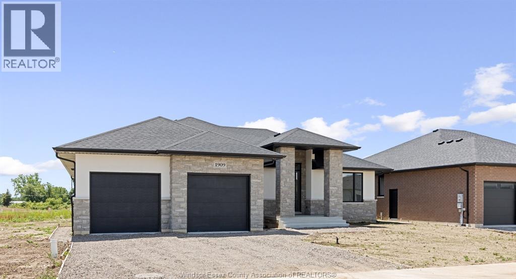
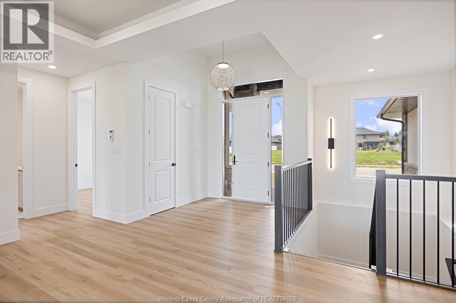
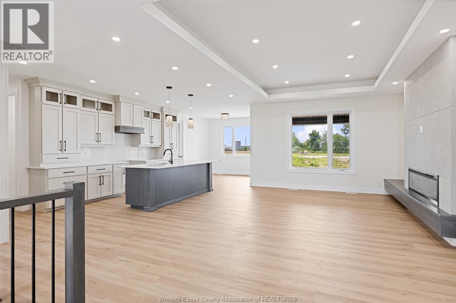
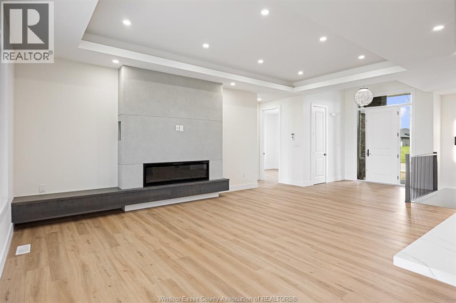
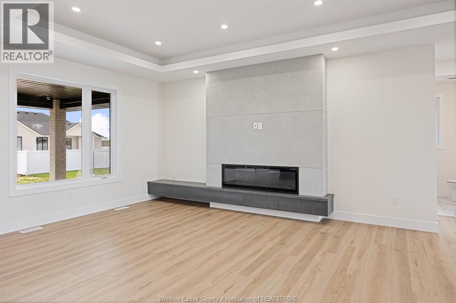
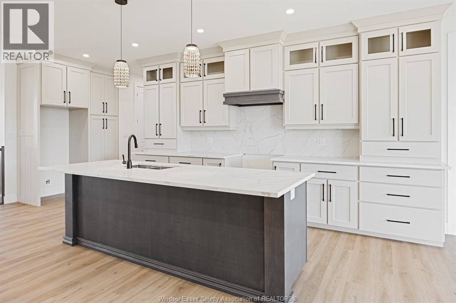
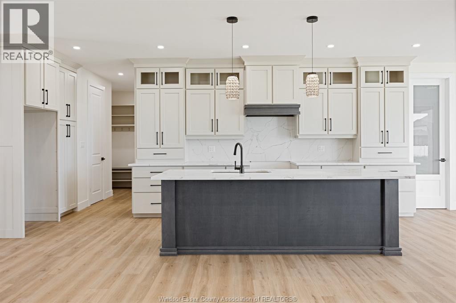
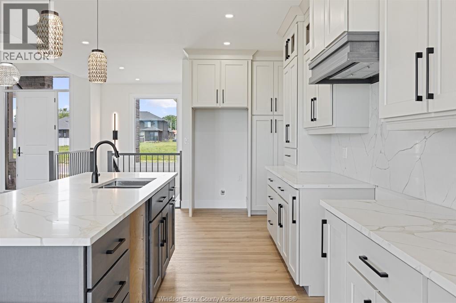
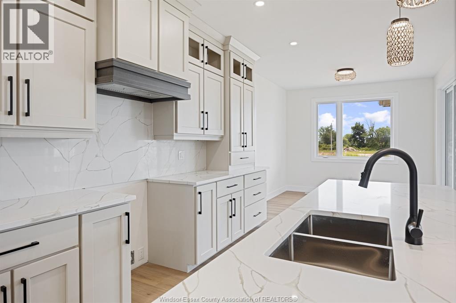
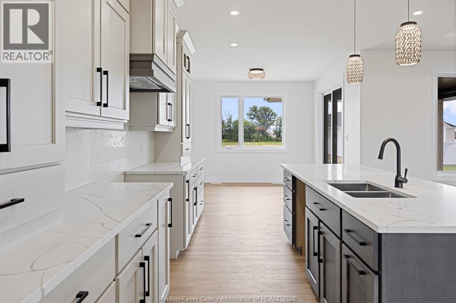
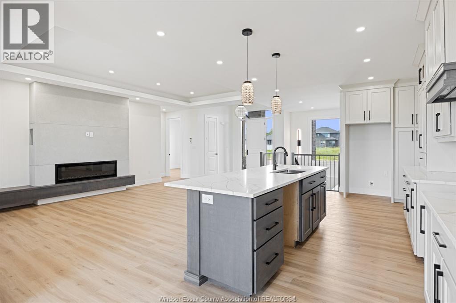
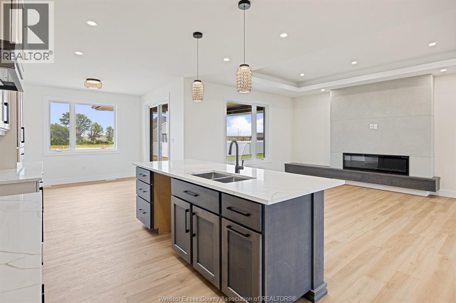
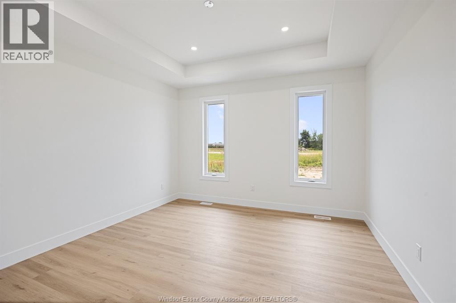
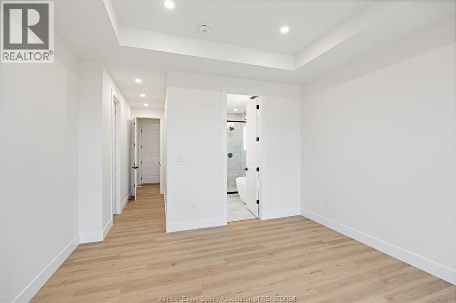
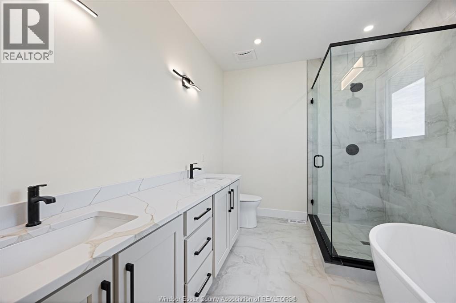
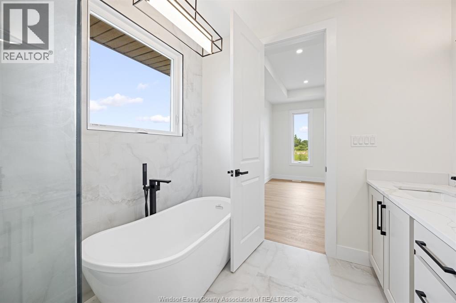
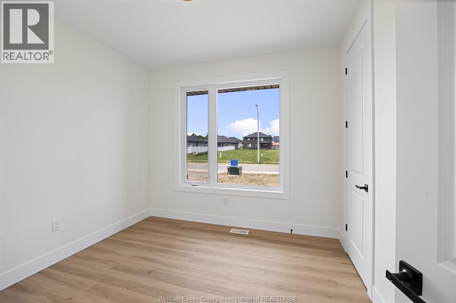
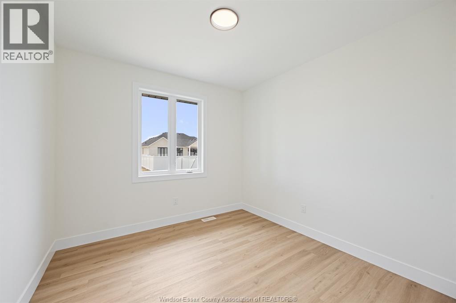
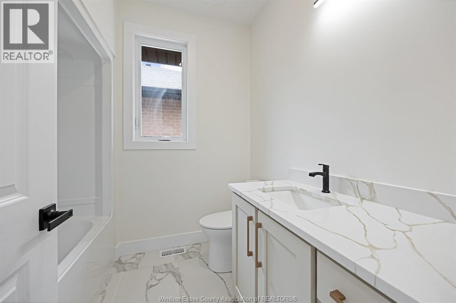
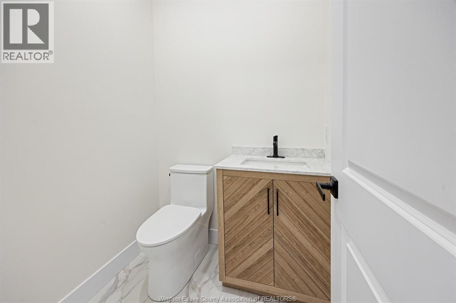
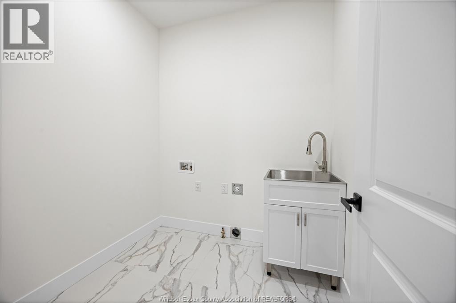
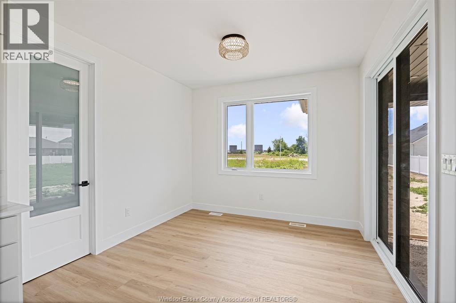
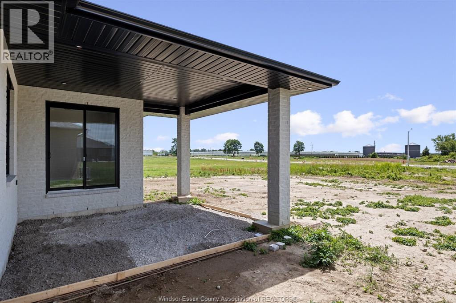
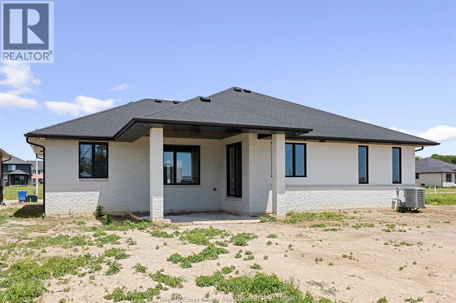
Newly built and move-in ready, this beautiful approx. 1,910 sq ft ranch offers modern comfort, quality finishes, and a functional layout. Featuring 3 bedrooms and 3 bathrooms, this home includes custom cabinetry with quartz countertops and backsplash, a spacious walk-in pantry, main floor laundry, and a luxurious ensuite. The stone and stucco exterior adds great curb appeal, while the covered porch provides the perfect place to relax and enjoy. A full unfinished basement with rough-ins and insulation offers endless potential for future customization, additional living space, or storage. A stylish, solid-built home ready for you to move in and make your own. Looking for something different? Builder Castle Rock can build another home in the same area to suit your needs and specs. Call our team today! (id:60696)
Property Details
| MLS® Number | 26015329 |
| Property Type | Single Family |
| Features | Double Width Or More Driveway, Front Driveway |
Building
| Bathroom Total | 3 |
| Bedrooms Above Ground | 3 |
| Bedrooms Total | 3 |
| Architectural Style | Ranch |
| Constructed Date | 2026 |
| Construction Style Attachment | Detached |
| Cooling Type | Central Air Conditioning |
| Exterior Finish | Stone, Concrete/stucco |
| Fireplace Fuel | Electric |
| Fireplace Present | Yes |
| Fireplace Type | Insert |
| Flooring Type | Ceramic/porcelain, Laminate |
| Foundation Type | Concrete |
| Half Bath Total | 1 |
| Heating Fuel | Natural Gas |
| Heating Type | Forced Air, Furnace |
| Stories Total | 1 |
| Size Interior | 1,910 Sqft |
| Total Finished Area | 1910 Sqft |
| Type | House |
Parking
| Attached Garage | |
| Garage | |
| Inside Entry |
Land
| Acreage | No |
| Size Irregular | 65.62 X 131.23 |
| Size Total Text | 65.62 X 131.23 |
| Zoning Description | Res |
Rooms
| Level | Type | Length | Width | Dimensions |
|---|---|---|---|---|
| Main Level | Primary Bedroom | Measurements not available | ||
| Main Level | Laundry Room | Measurements not available | ||
| Main Level | 2pc Bathroom | Measurements not available | ||
| Main Level | Kitchen/dining Room | Measurements not available | ||
| Main Level | Living Room | Measurements not available | ||
| Main Level | Foyer | Measurements not available |
https://www.realtor.ca/real-estate/29957674/1909-sannita-avenue-kingsville
Contact Us
Contact us for more information

T.j. Nehmetallah
Sales Person
23 Main St East
Kingsville, Ontario N9Y 1A1
(519) 733-1028
(519) 733-2044

Kristyn Nehmetallah
Sales Person
23 Main St East
Kingsville, Ontario N9Y 1A1
(519) 733-1028
(519) 733-2044

The trademarks REALTOR®, REALTORS®, and the REALTOR® logo are controlled by The Canadian Real Estate Association (CREA) and identify real estate professionals who are members of CREA. The trademarks MLS®, Multiple Listing Service® and the associated logos are owned by The Canadian Real Estate Association (CREA) and identify the quality of services provided by real estate professionals who are members of CREA. The trademark DDF® is owned by The Canadian Real Estate Association (CREA) and identifies CREA's Data Distribution Facility (DDF®)
July 16 2026 01:44:16
Windsor-Essex County Association of REALTORS®
Royal LePage Binder Real Estate