
232 Greenwood Crescent Lakeshore, Ontario N8L 1C4

$639,900
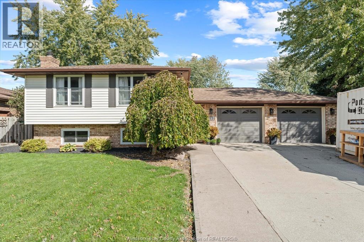
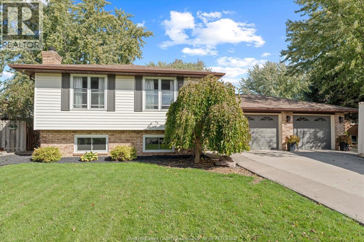
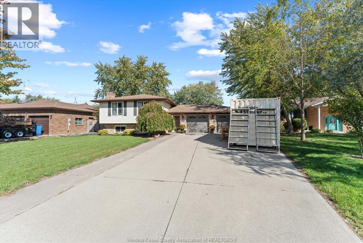
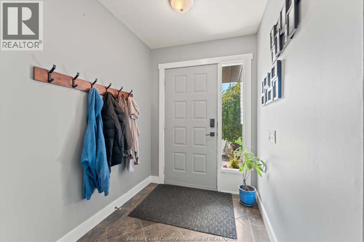
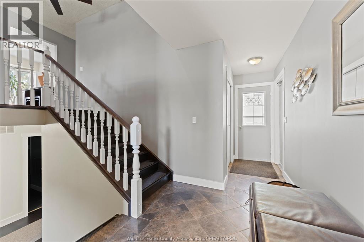
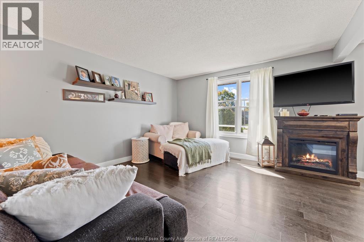
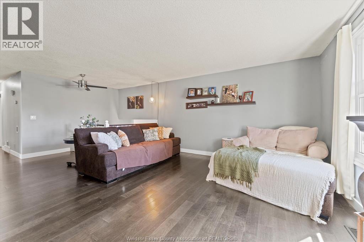
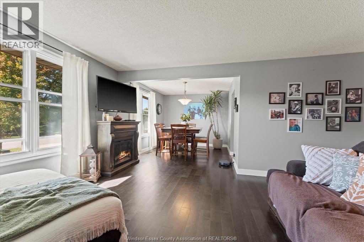
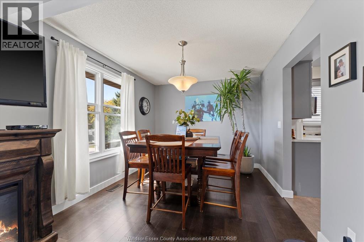
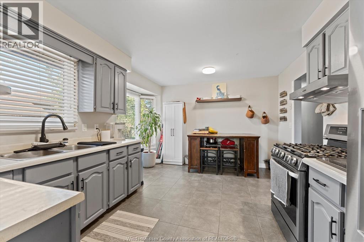
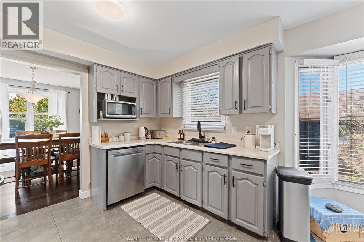
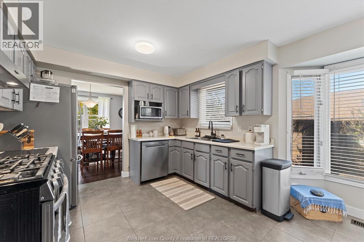
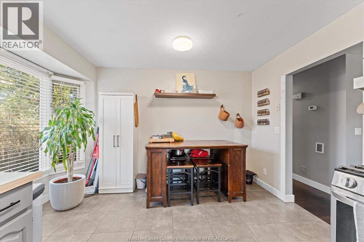
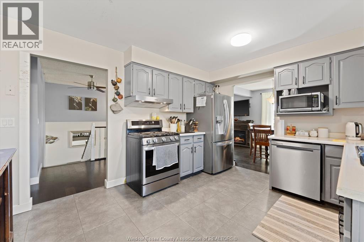
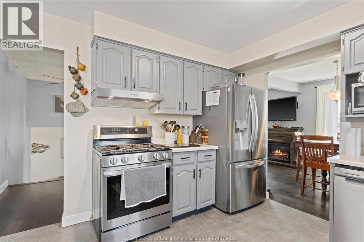
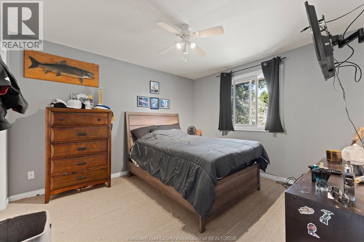
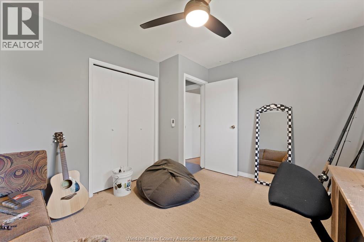
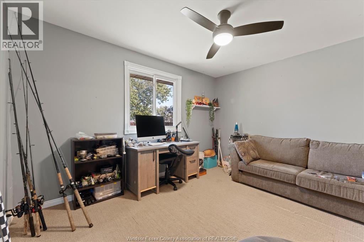
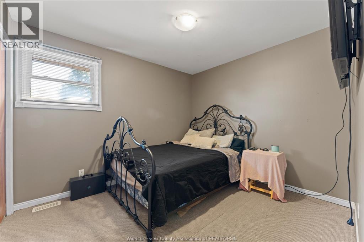
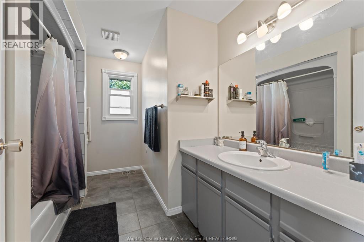
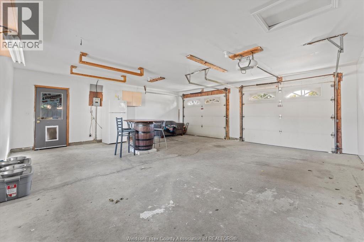
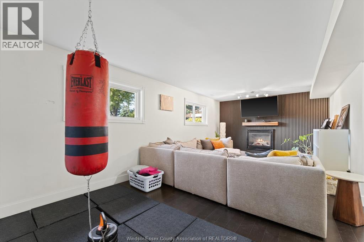
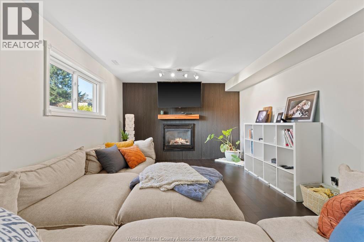
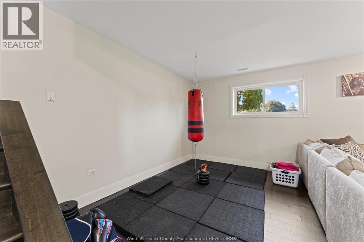
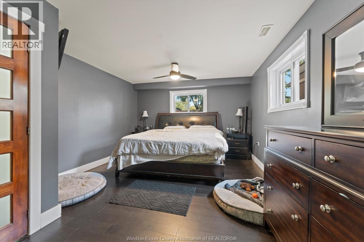
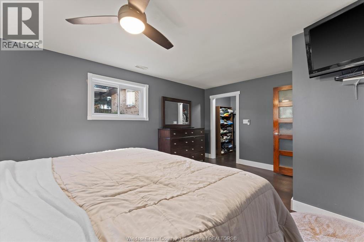
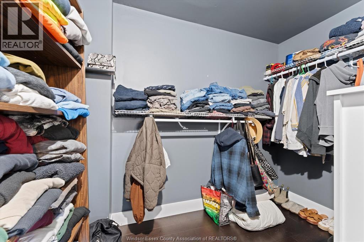
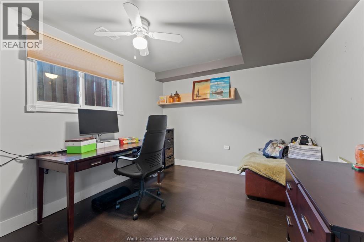
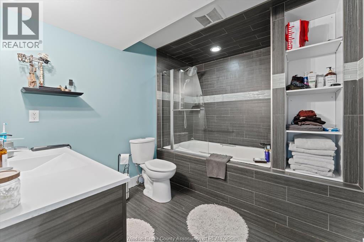
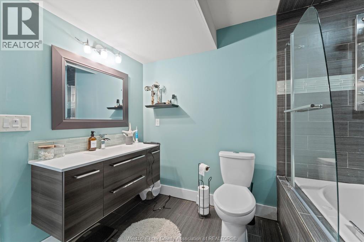
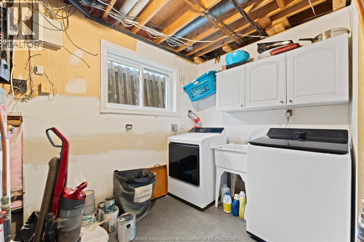
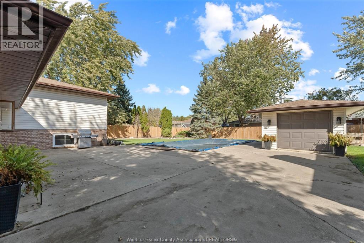
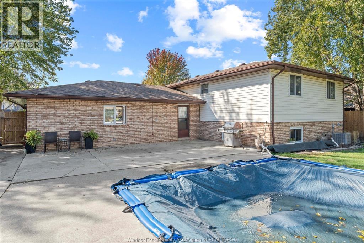
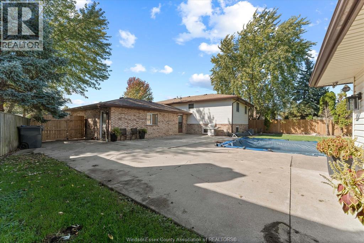
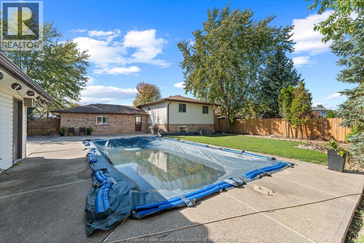
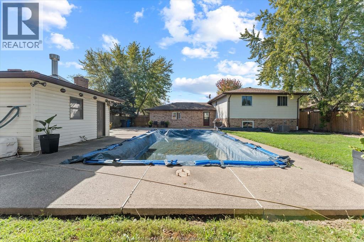
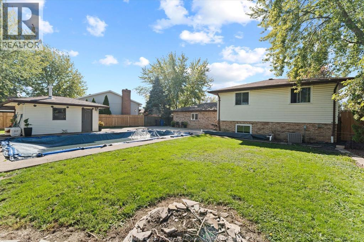
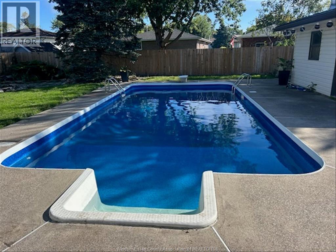
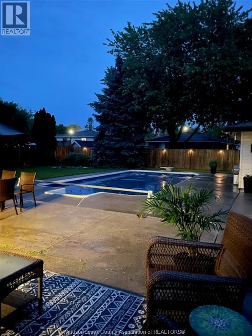
Welcome to this beautifully updated five-bedroom family home, ideally situated on a quiet cul-de- sac in the heart of Belle River. Enjoy the best of lakeside living with the beach, downtown shops and restaurants, and the Belle River Marina all within walking distance. Belle River offers a growing, family-friendly community with modern schools, local sports, and the Atlas Tube Recreation Centre nearby. This impressive home offers five bedrooms and two modern bathrooms, along with numerous updates completed within the last two years, including windows, furnace, air conditioning, a new fenced yard, and a cozy fireplace. The layout is ideal for family living and entertaining, with plenty of space throughout. The standout feature is the private backyard: a spacious, fully fenced yard with a 32 x 16 9 ft deep heated inground pool, complete with all pool equipment. A detached dedicated pool house adds convenience for summer entertaining, changing, storage, or relaxing poolside. With its oversized yard and cul-de-sac location, this home is perfect for children, pets, and outdoor gatherings. True 2 car heated garage with 7-8 car cement driveway. Move-in ready and close to everything Belle River has to offer, this is a rare opportunity to own a spacious family home with a resort-style backyard in one of Essex County’s most desirable growing communities. (id:60696)
Property Details
| MLS® Number | 26025282 |
| Property Type | Single Family |
| Features | Double Width Or More Driveway, Concrete Driveway |
| Pool Type | Inground Pool |
Building
| Bathroom Total | 2 |
| Bedrooms Above Ground | 3 |
| Bedrooms Below Ground | 2 |
| Bedrooms Total | 5 |
| Appliances | Dishwasher, Refrigerator, Stove |
| Architectural Style | Bi-level |
| Constructed Date | 1988 |
| Construction Style Attachment | Detached |
| Cooling Type | Central Air Conditioning |
| Exterior Finish | Aluminum/vinyl, Brick |
| Fireplace Fuel | Gas |
| Fireplace Present | Yes |
| Fireplace Type | Insert |
| Flooring Type | Carpeted, Ceramic/porcelain, Hardwood |
| Foundation Type | Block |
| Heating Fuel | Natural Gas |
| Heating Type | Forced Air |
| Type | House |
Parking
| Garage | |
| Heated Garage | |
| Inside Entry |
Land
| Acreage | No |
| Fence Type | Fence |
| Landscape Features | Landscaped |
| Size Irregular | 52.25 X 157.76 Irreg |
| Size Total Text | 52.25 X 157.76 Irreg |
| Zoning Description | Res |
Rooms
| Level | Type | Length | Width | Dimensions |
|---|---|---|---|---|
| Lower Level | 4pc Bathroom | Measurements not available | ||
| Lower Level | Bedroom | Measurements not available | ||
| Lower Level | Bedroom | Measurements not available | ||
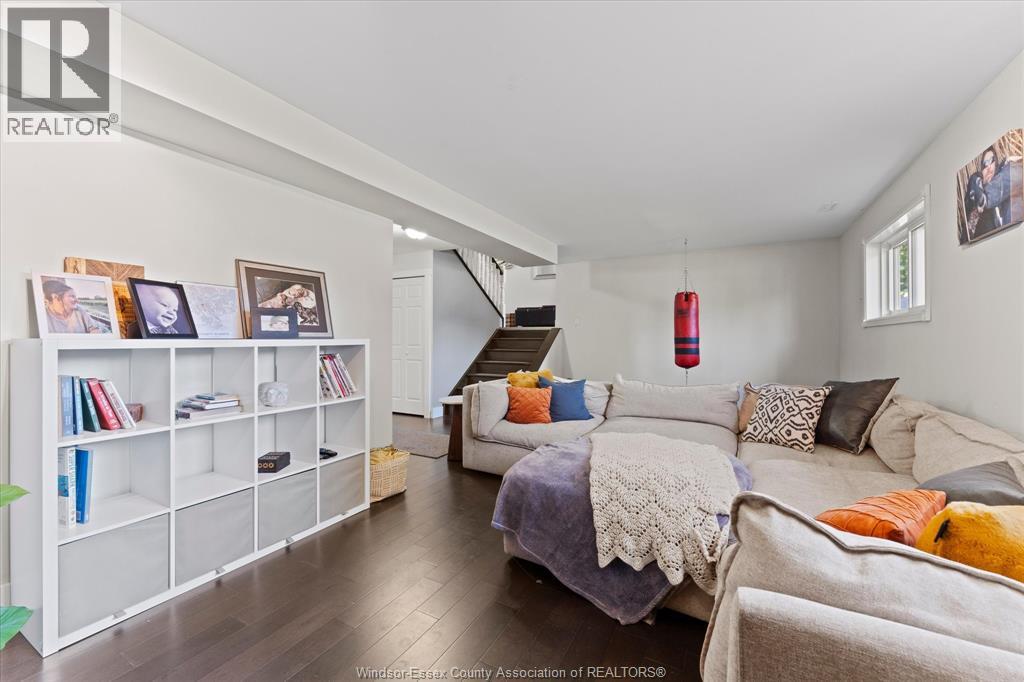
| Lower Level | Family Room/fireplace | Measurements not available | ||
| Main Level | 4pc Bathroom | Measurements not available | ||
| Main Level | Bedroom | Measurements not available | ||
| Main Level | Bedroom | Measurements not available | ||
| Main Level | Primary Bedroom | Measurements not available | ||
| Main Level | Living Room | Measurements not available | ||
| Main Level | Dining Room | Measurements not available | ||
| Main Level | Kitchen | Measurements not available |
https://www.realtor.ca/real-estate/30402284/232-greenwood-crescent-lakeshore
Contact Us
Contact us for more information

Robert Hunt
Broker
(519) 944-3387
5444 Tecumseh Road East
Windsor, Ontario N8T 1C7
(519) 944-7466
(519) 944-7416

Karen Hunt
Broker
5444 Tecumseh Road East
Windsor, Ontario N8T 1C7
(519) 944-7466
(519) 944-7416

The trademarks REALTOR®, REALTORS®, and the REALTOR® logo are controlled by The Canadian Real Estate Association (CREA) and identify real estate professionals who are members of CREA. The trademarks MLS®, Multiple Listing Service® and the associated logos are owned by The Canadian Real Estate Association (CREA) and identify the quality of services provided by real estate professionals who are members of CREA. The trademark DDF® is owned by The Canadian Real Estate Association (CREA) and identifies CREA's Data Distribution Facility (DDF®)
October 14 2026 09:13:47
Windsor-Essex County Association of REALTORS®
Pinnacle Plus Realty Ltd.