
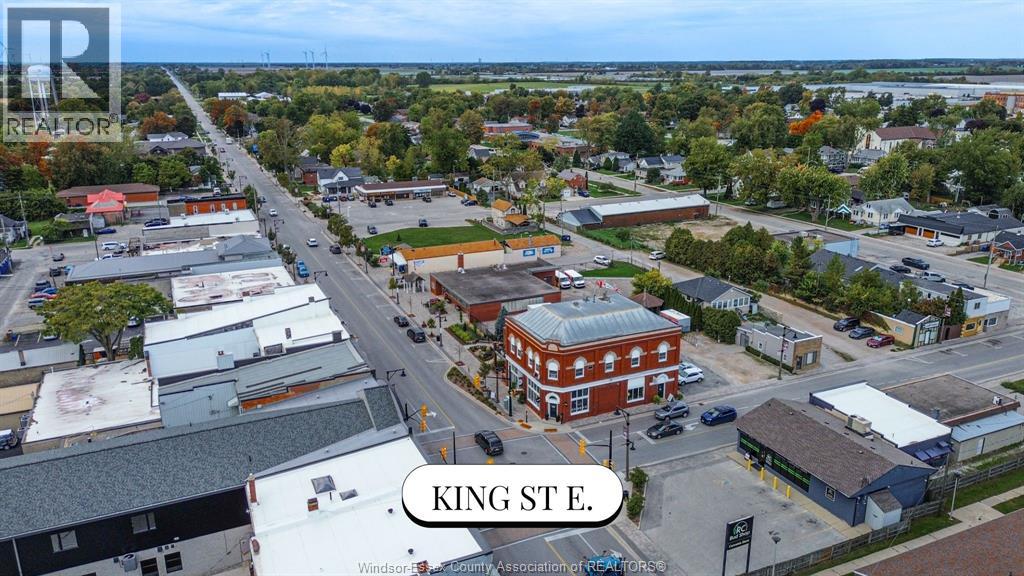
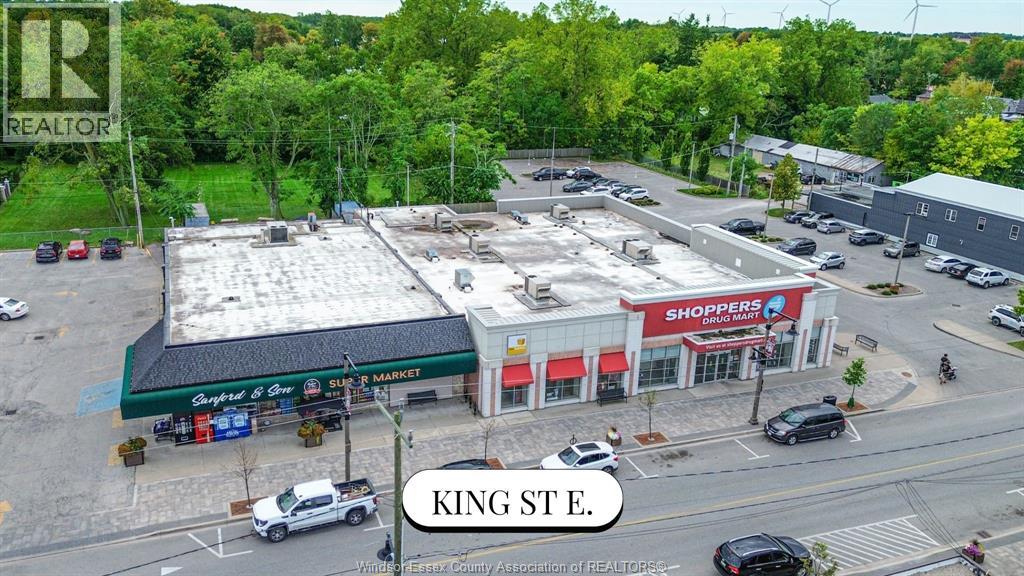
469 King Street East Harrow, Ontario N0R 1G0

$479,900
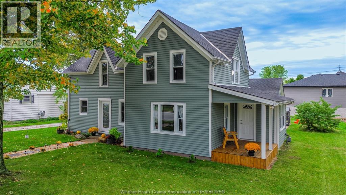
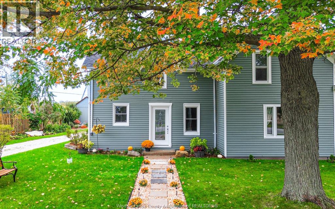
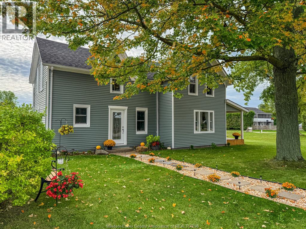
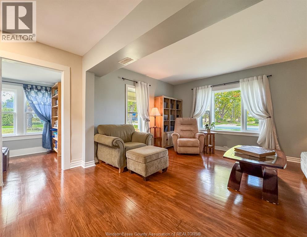
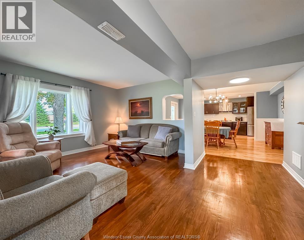
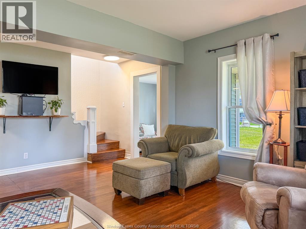
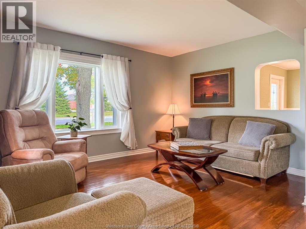
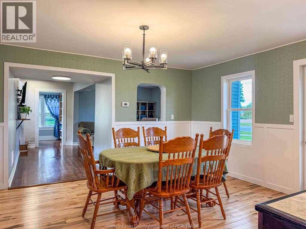
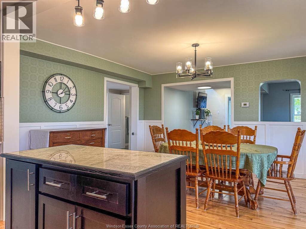
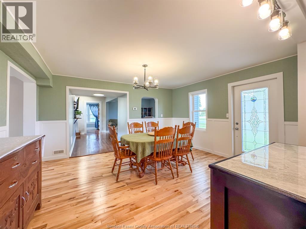
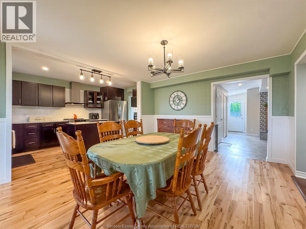
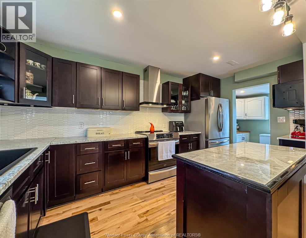
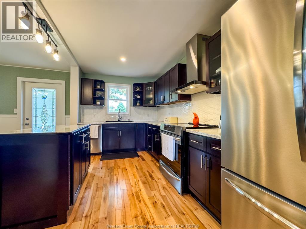
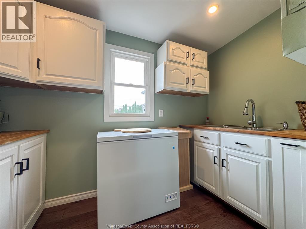
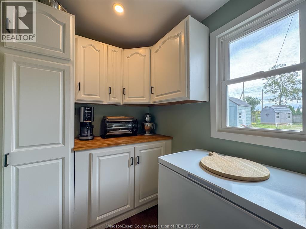
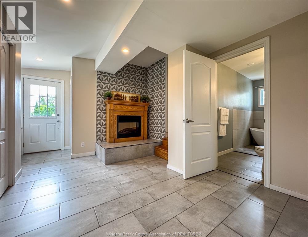
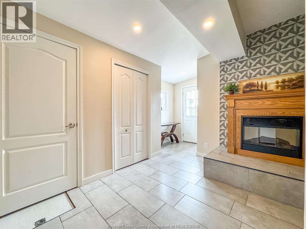
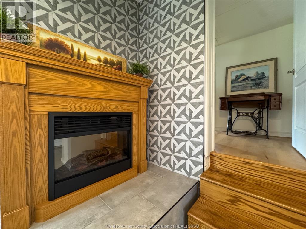
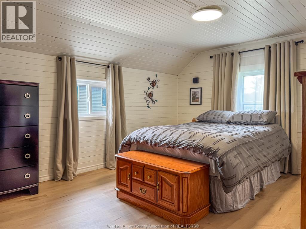
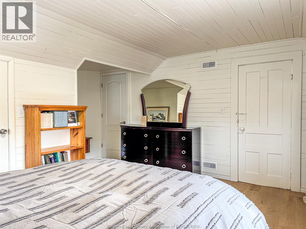
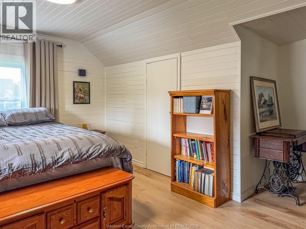
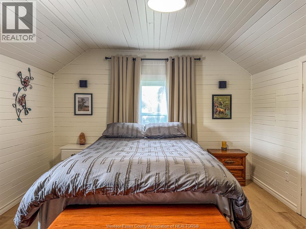
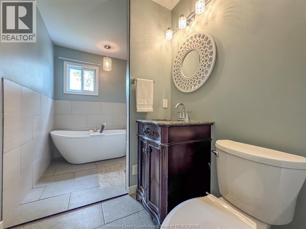
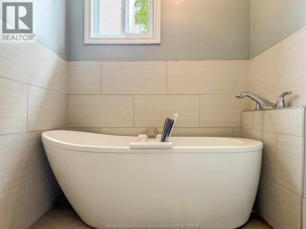
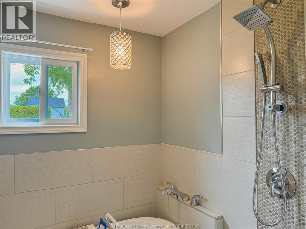
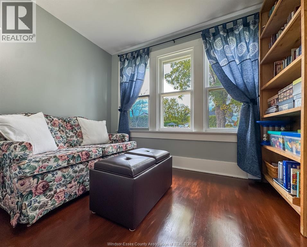
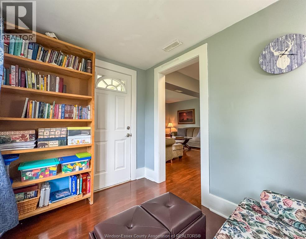
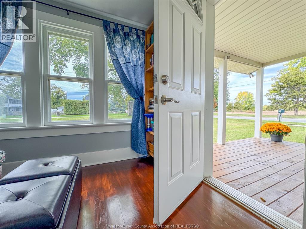
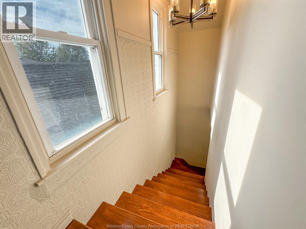
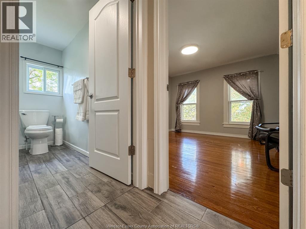
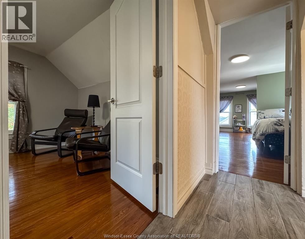
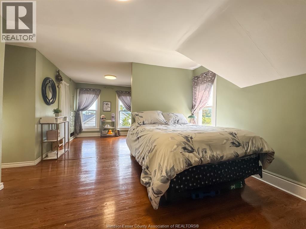
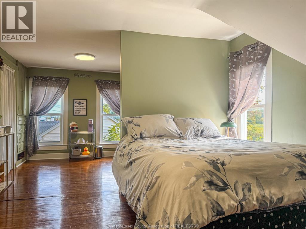
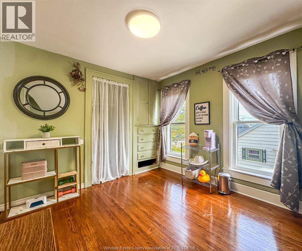
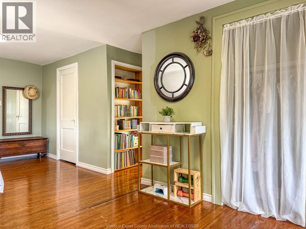
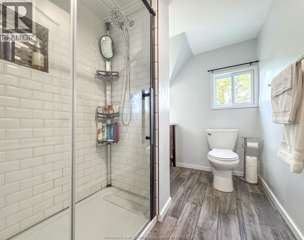
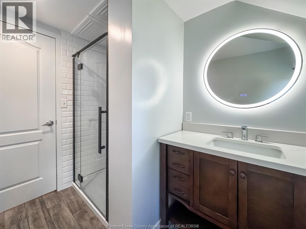
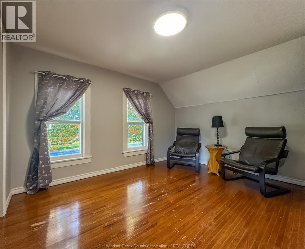
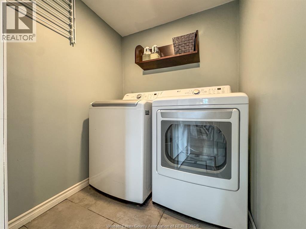
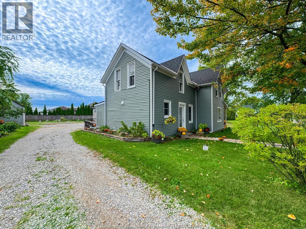
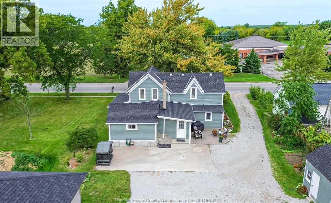
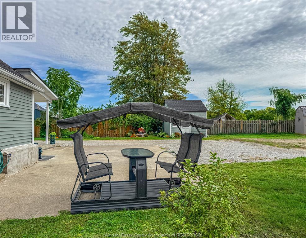
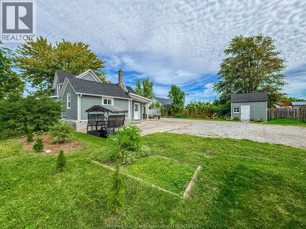
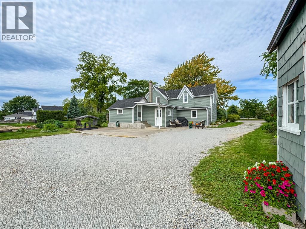
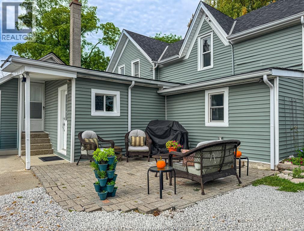
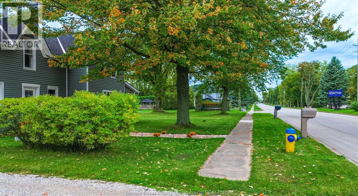
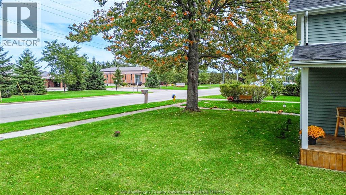
Welcome to this charming 1¾-storey home, thoughtfully renovated and beautifully updated over the past three years! The main floor offers a bright, open-concept layout featuring a stunning kitchen with a large island, pantry, and generous dining space. Enjoy a comfortable family room, a versatile bonus room perfect for a home office, den, or playroom, and a convenient main-floor primary bedroom complete with a beautifully updated 4-piece bathroom and laundry. Upstairs, you'll find two generously sized bedrooms and an additional 3-piece bathroom. The partial basement offers plenty of dry storage space. Step outside to a private backyard, ideal for entertaining or unwinding. Major updates include furnace and central air (approx. 3 years), roof (approx. 6 years), and select updated windows. A wonderful blend of character, comfort, and modern finishes, this move-in-ready home is a must-see! (id:60696)
Open House
This property has open houses!
1:00 pm
Ends at:3:00 pm
Property Details
| MLS® Number | 26025261 |
| Property Type | Single Family |
| Features | Double Width Or More Driveway, Gravel Driveway, Side Driveway |
Building
| Bathroom Total | 2 |
| Bedrooms Above Ground | 3 |
| Bedrooms Total | 3 |
| Appliances | Dishwasher, Dryer, Refrigerator, Stove, Washer |
| Construction Style Attachment | Detached |
| Cooling Type | Central Air Conditioning |
| Exterior Finish | Aluminum/vinyl |
| Flooring Type | Ceramic/porcelain, Hardwood, Laminate |
| Foundation Type | Block |
| Heating Fuel | Natural Gas |
| Heating Type | Forced Air, Furnace |
| Stories Total | 2 |
| Type | House |
Land
| Acreage | No |
| Landscape Features | Landscaped |
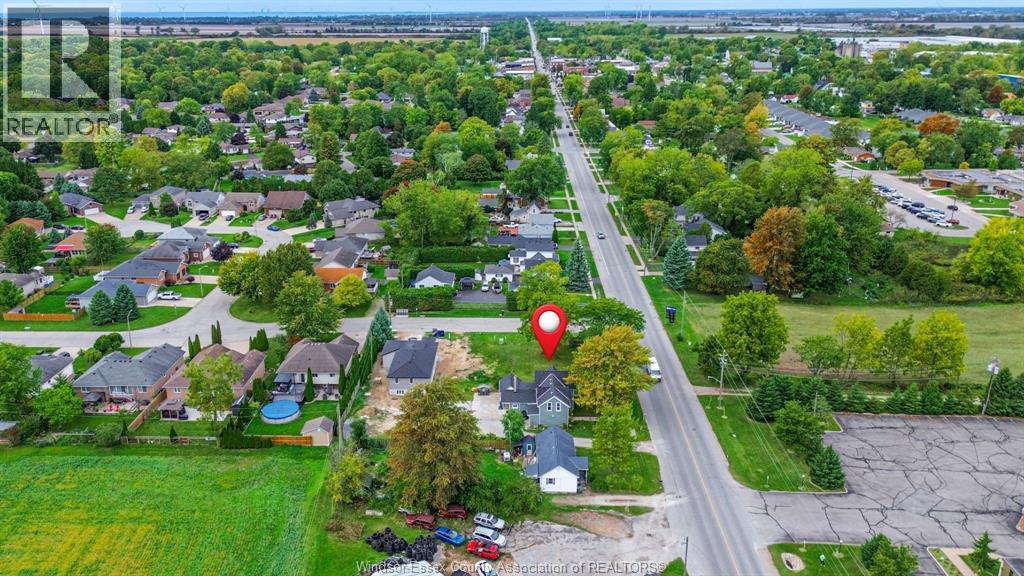
| Size Irregular | 75 X 110 Ft |
| Size Total Text | 75 X 110 Ft |
| Zoning Description | Res |
Rooms
| Level | Type | Length | Width | Dimensions |
|---|---|---|---|---|
| Second Level | 3pc Bathroom | Measurements not available | ||
| Second Level | Bedroom | Measurements not available | ||
| Second Level | Primary Bedroom | Measurements not available | ||
| Basement | Storage | Measurements not available | ||
| Main Level | 4pc Bathroom | Measurements not available | ||
| Main Level | Office | Measurements not available | ||
| Main Level | Bedroom | Measurements not available | ||
| Main Level | Laundry Room | Measurements not available | ||
| Main Level | Kitchen | Measurements not available | ||
| Main Level | Dining Room | Measurements not available | ||
| Main Level | Living Room | Measurements not available | ||
| Main Level | Foyer | Measurements not available |
https://www.realtor.ca/real-estate/30403929/469-king-street-east-harrow
Contact Us
Contact us for more information

Joe Conlon
Broker
www.facebook.com/joeconlonrealtor
www.instagram.com/yourrealtorsforlife/
643 Windermere Rd
Windsor, Ontario N8Y 3E2
(519) 735-7222
(519) 948-1619

The trademarks REALTOR®, REALTORS®, and the REALTOR® logo are controlled by The Canadian Real Estate Association (CREA) and identify real estate professionals who are members of CREA. The trademarks MLS®, Multiple Listing Service® and the associated logos are owned by The Canadian Real Estate Association (CREA) and identify the quality of services provided by real estate professionals who are members of CREA. The trademark DDF® is owned by The Canadian Real Estate Association (CREA) and identifies CREA's Data Distribution Facility (DDF®)
October 15 2026 01:55:48
Windsor-Essex County Association of REALTORS®
Royal LePage Binder Real Estate