
7695 County Rd 18 Essex, Ontario N0R 1B0

$849,900
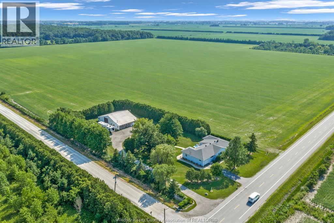
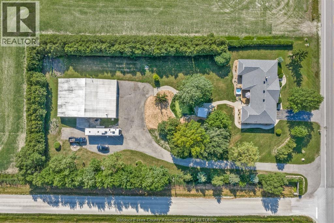
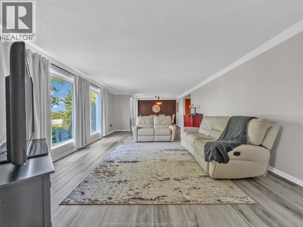
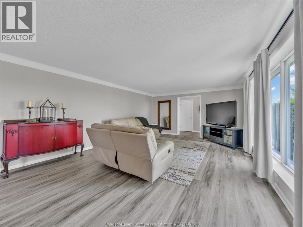
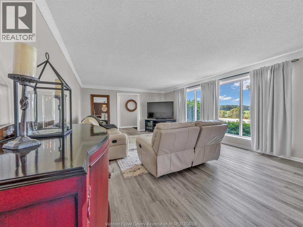
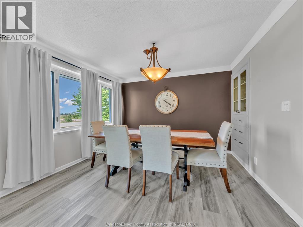
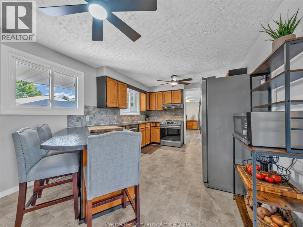
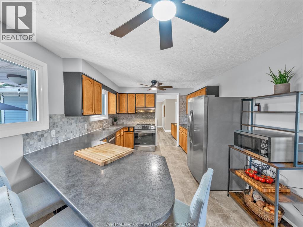
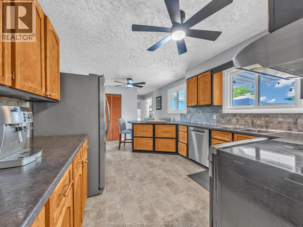
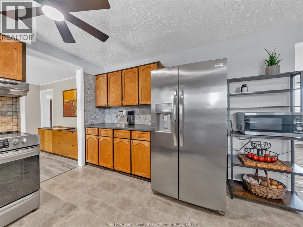
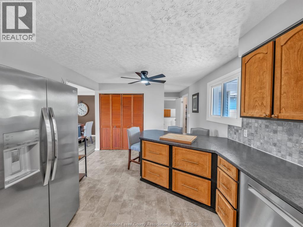
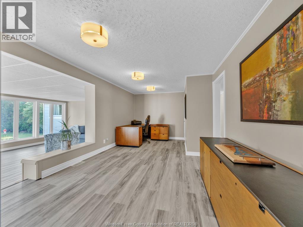
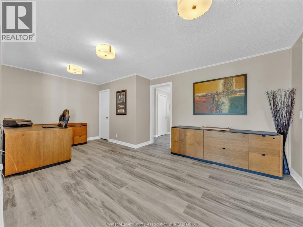
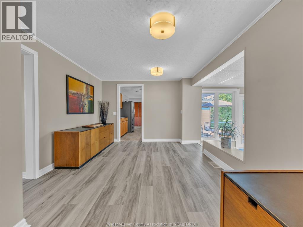
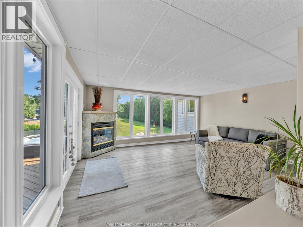
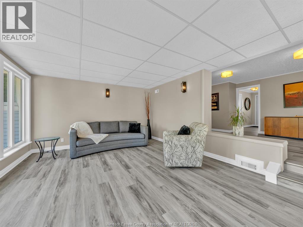
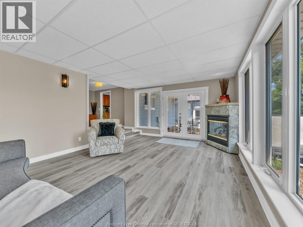
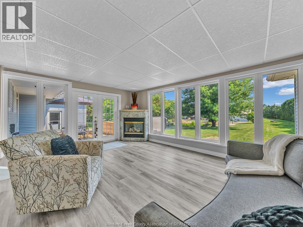
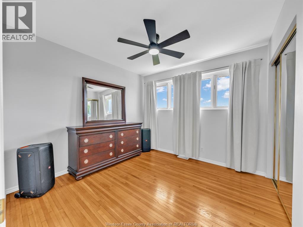
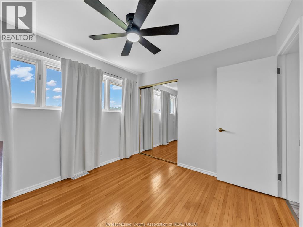
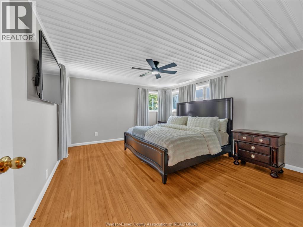
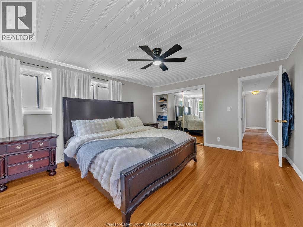
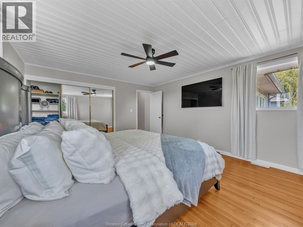
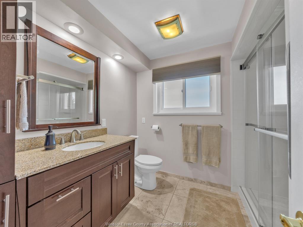
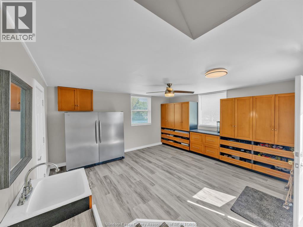
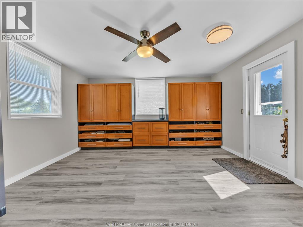
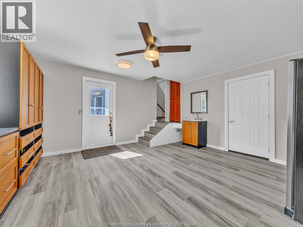
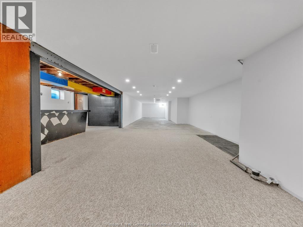
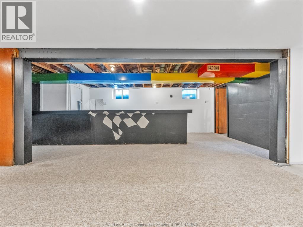
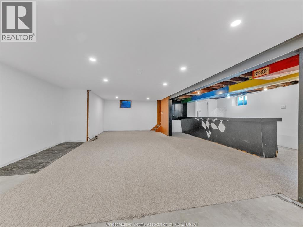
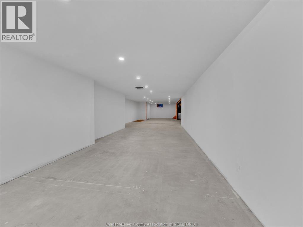
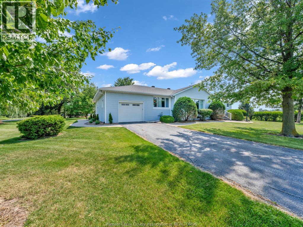
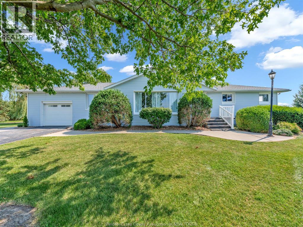
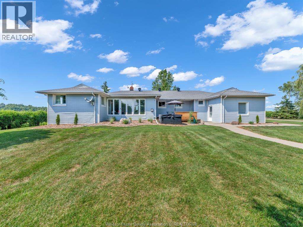
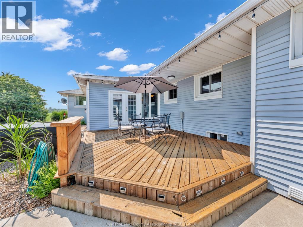
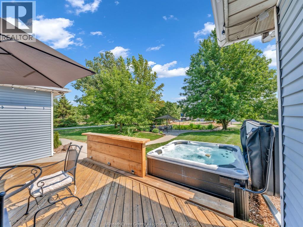
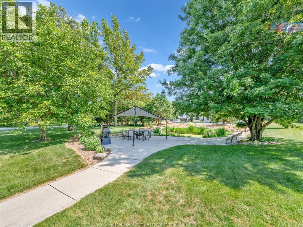
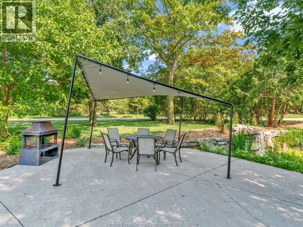
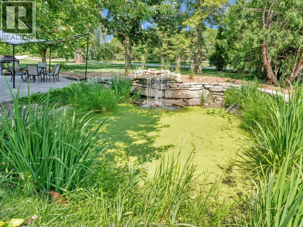
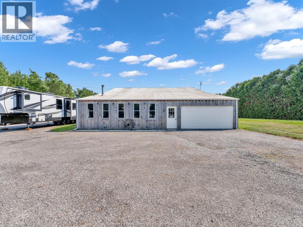
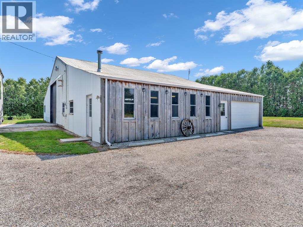
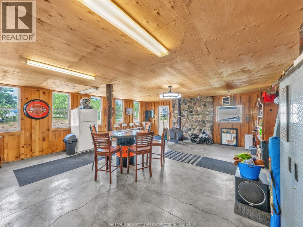
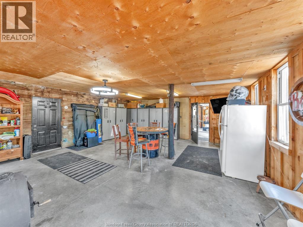
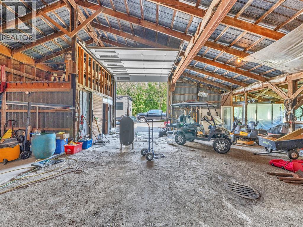
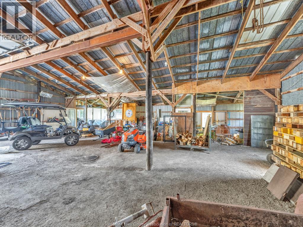
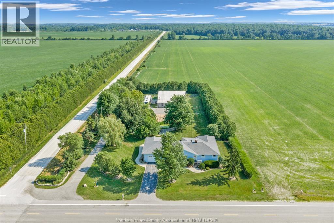
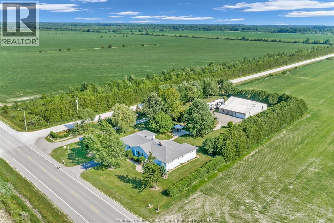
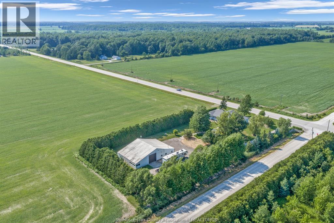
Beautifully maintained 2,500 sq ft ranch home on just under 1.5 acres with full basement featuring new drywall and primer, a partially finished rec room with bar and keg tap, plus a large utility/storage area. The home includes an all-season sunroom, spacious deck, owned furnace and hot water tank, and shingles replaced approximately 4 years ago. Refrigerator, stove, dishwasher, washer, and dryer are included. The landscaped property offers a large pond with waterfall, fire pit, mature willow, walnut, and weeping evergreen trees, plus two vegetable gardens. A standout feature is the impressive 48' x 76' barn, offering a gathering room with a wood-burning stove and stone feature wall, tool room, side garage, 16' overhead door with electric opener, and a mezzanine with steel grated flooring ideal for hobbies, storage, or a workshop. Separate driveways for the home and barn provide ample parking and easy access. Come by and have a look this weekend at the open house! This is a beauty! (id:60696)
Business
| Business Type | Agriculture, Forestry, Fishing and Hunting |
| Business Sub Type | Hobby farm |
Property Details
| MLS® Number | 26017135 |
| Property Type | Single Family |
| Features | Hobby Farm, Paved Driveway, Finished Driveway |
Building
| Bathroom Total | 2 |
| Bedrooms Above Ground | 3 |
| Bedrooms Total | 3 |
| Appliances | Dishwasher, Dryer, Refrigerator, Stove, Washer |
| Architectural Style | Bungalow, Raised Ranch |
| Constructed Date | 1978 |
| Construction Style Attachment | Detached |
| Cooling Type | Central Air Conditioning |
| Exterior Finish | Aluminum/vinyl |
| Flooring Type | Laminate |
| Foundation Type | Block |
| Half Bath Total | 1 |
| Heating Fuel | Natural Gas |
| Heating Type | Forced Air, Furnace |
| Stories Total | 1 |
| Type | House |
Parking
| Attached Garage | |
| Garage |
Land
| Acreage | Yes |
| Landscape Features | Landscaped |
| Sewer | Septic System |
| Size Irregular | 172 X 348 / 1.37 Ac |
| Size Total Text | 172 X 348 / 1.37 Ac|1 - 1.99 Acres |
| Zoning Description | A1 |
Rooms
| Level | Type | Length | Width | Dimensions |
|---|---|---|---|---|
| Lower Level | Games Room | Measurements not available | ||
| Lower Level | Utility Room | Measurements not available | ||
| Lower Level | Recreation Room | Measurements not available | ||
| Lower Level | Family Room | Measurements not available | ||
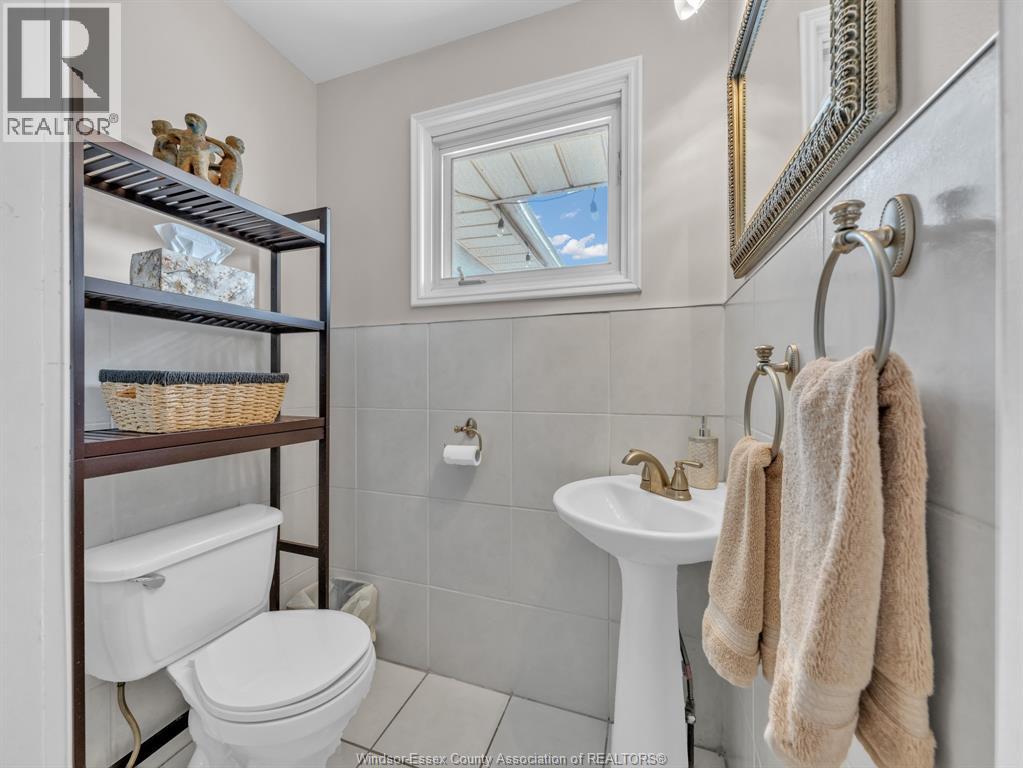
| Main Level | 2pc Bathroom | Measurements not available | ||
| Main Level | 3pc Bathroom | Measurements not available | ||
| Main Level | Mud Room | Measurements not available | ||
| Main Level | Sunroom | Measurements not available | ||
| Main Level | Office | Measurements not available | ||
| Main Level | Bedroom | Measurements not available | ||
| Main Level | Bedroom | Measurements not available | ||
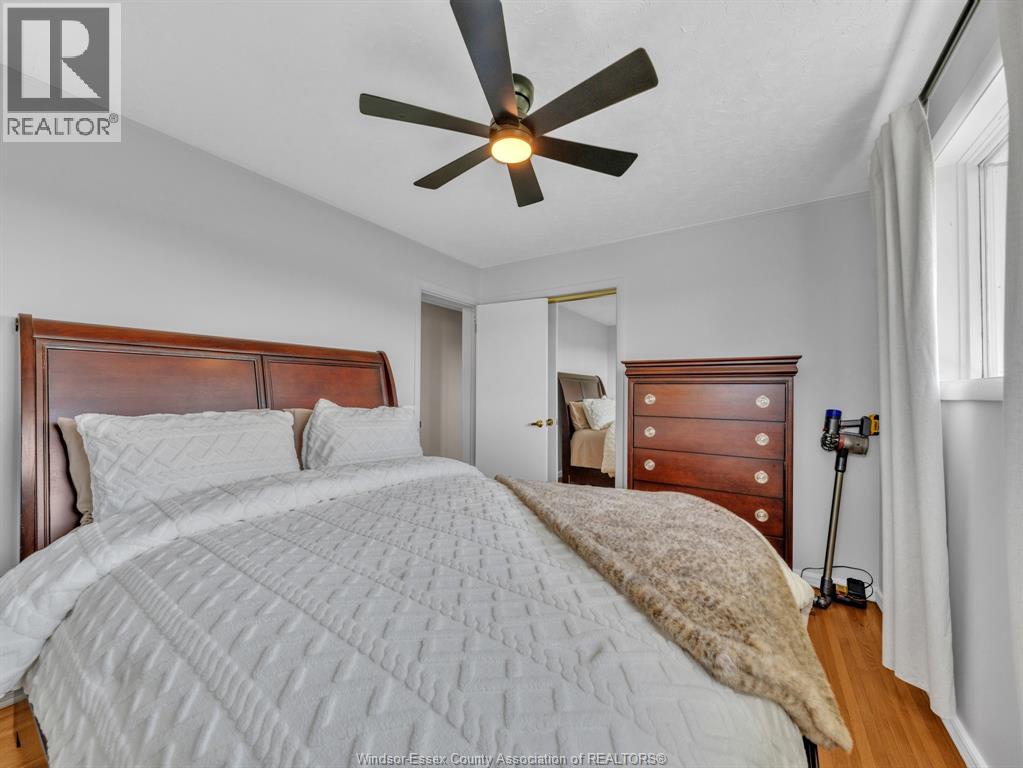
| Main Level | Primary Bedroom | Measurements not available | ||
| Main Level | Dining Room | Measurements not available | ||
| Main Level | Kitchen | Measurements not available | ||
| Main Level | Living Room | Measurements not available |
https://www.realtor.ca/real-estate/30041937/7695-county-rd-18-essex
Contact Us
Contact us for more information

Zi Haifa
Real Estate Agent
(519) 326-7774
(877) 326-8661
150 Talbot St. East
Leamington, Ontario N8H 1M1
(519) 915-0222
(519) 326-7774
c21localhometeam.ca/

The trademarks REALTOR®, REALTORS®, and the REALTOR® logo are controlled by The Canadian Real Estate Association (CREA) and identify real estate professionals who are members of CREA. The trademarks MLS®, Multiple Listing Service® and the associated logos are owned by The Canadian Real Estate Association (CREA) and identify the quality of services provided by real estate professionals who are members of CREA. The trademark DDF® is owned by The Canadian Real Estate Association (CREA) and identifies CREA's Data Distribution Facility (DDF®)
July 16 2026 04:01:22
Windsor-Essex County Association of REALTORS®
Century 21 Local Home Team Realty Inc.