
9 Evans Avenue Leamington, Ontario N8H 4X2

$599,900
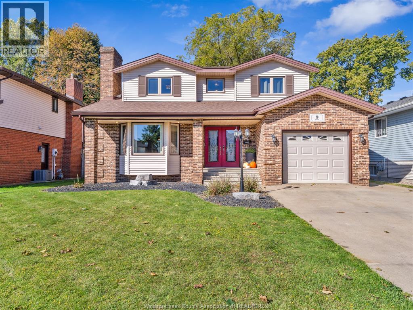
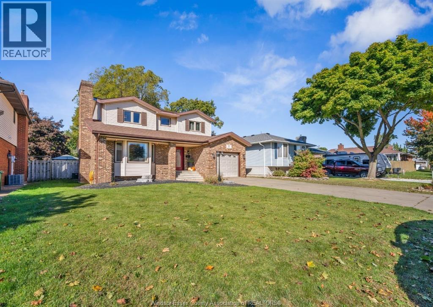
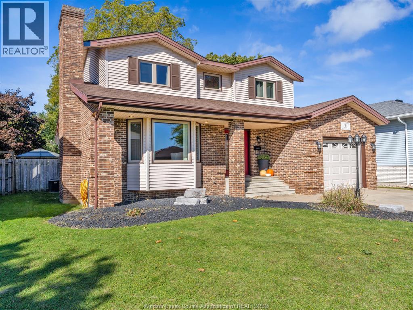
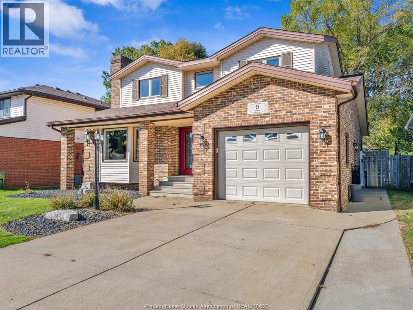
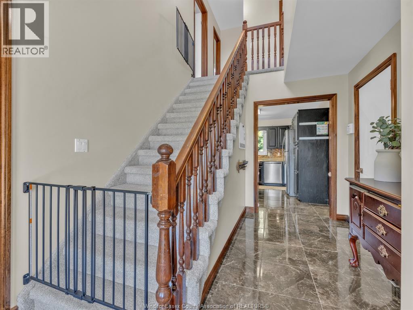
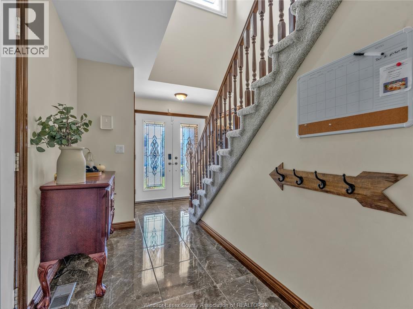
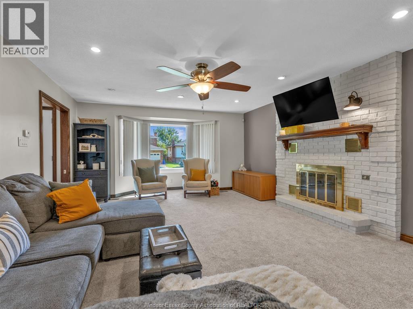
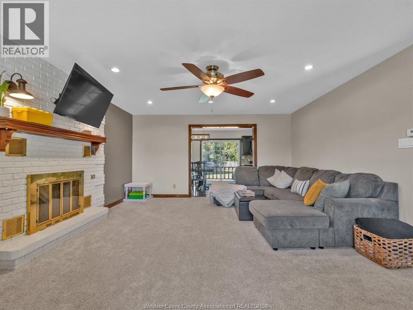
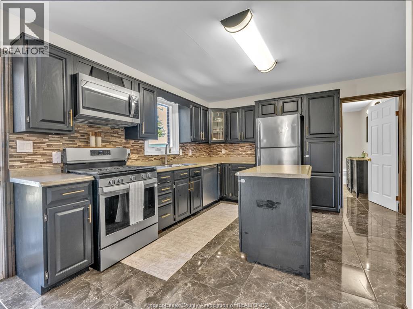
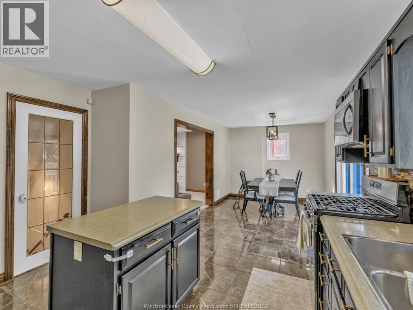
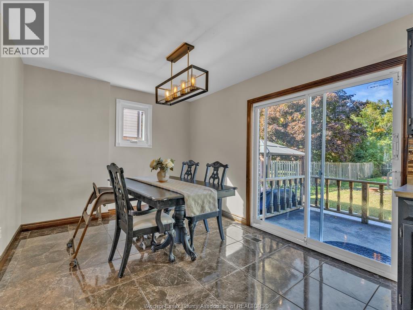
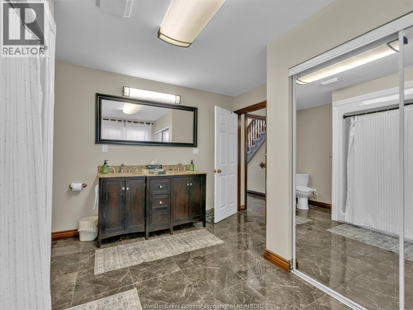
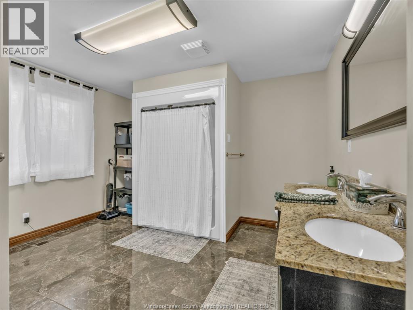
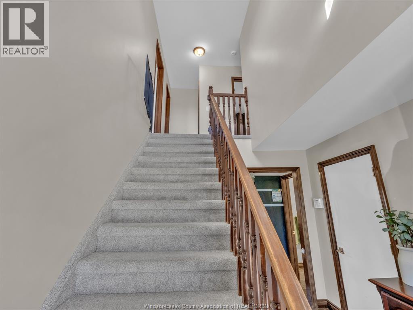
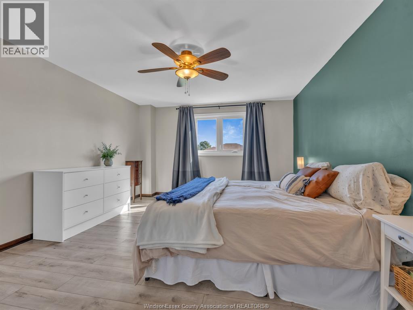
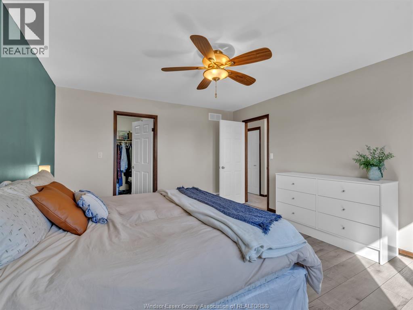
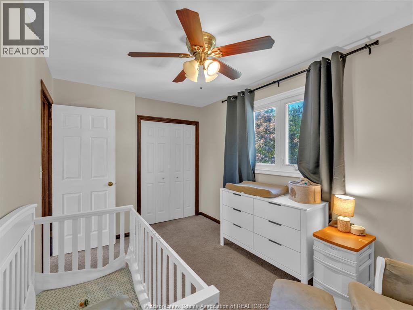
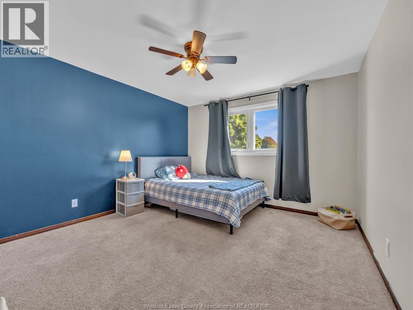
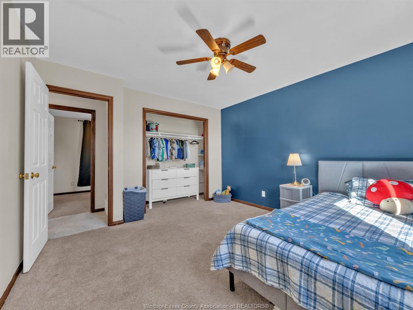
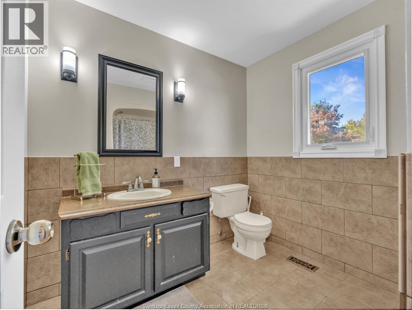
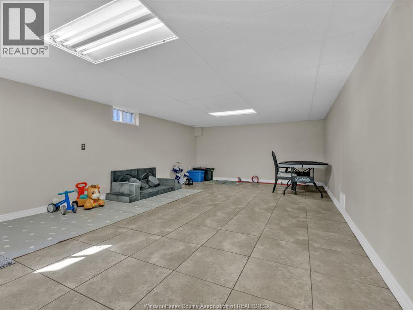
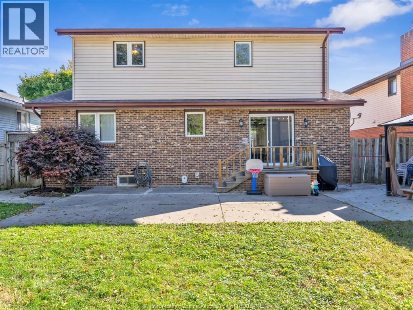
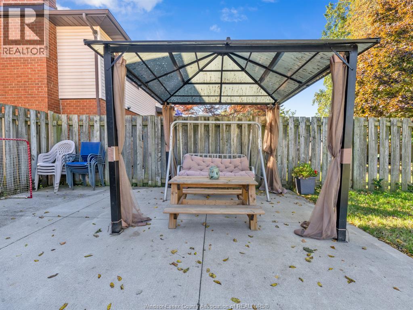
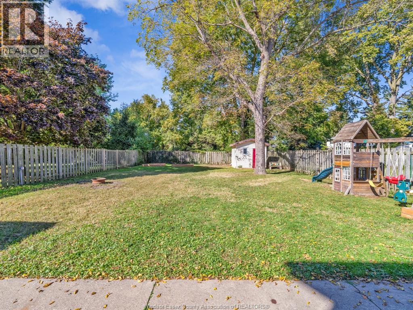
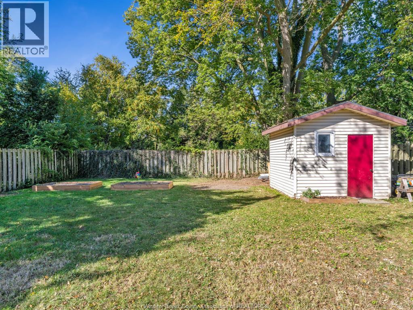
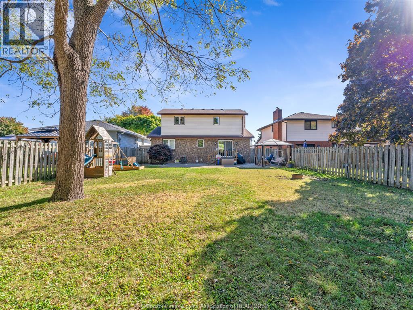
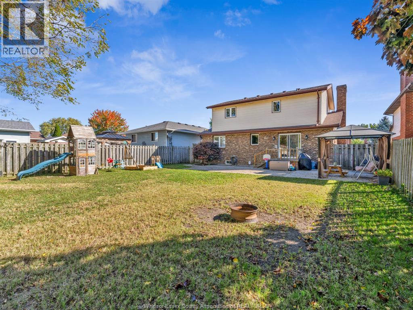
Welcome to 9 Evans Avenue, a beautifully updated and character-filled 2-storey residence tucked away in one of Leamington's most desirable, family-friendly neighborhoods. Offering a blend of classic charm and modern updates, this move-in- ready property delivers the ideal setting for family living and effortless entertaining. Features a spacious layout designed with clear functionality, featuring generous living spaces that flow seamlessly from room to room. 3 upper bedrooms includes a spacious primary suite complete with a walk-in closet. Updated kitchen & living. Thoughtfully renovated main floor featuring clean finishes, ample counter space, and updated fixtures. Multi-level functionality ideal for families, complete with dedicated work/relaxation zones. Extensive yard space situated on a generous lot with plenty of outdoor space for gardening, kids' play areas, or weekend relaxing. Excellent curb appeal featuring mature landscaping and a well-kept exterior. Quiet neighborhood positioned on a low-traffic avenue known for its quiet, friendly community feel. Convenient commuting easy access to highway 3, downtown Leamington, local parks, top-rated schools, shopping, and nearby waterfront amenities. Call today to arrange your own private viewing. (id:60696)
Open House
This property has open houses!
1:00 pm
Ends at:3:00 pm
Property Details
| MLS® Number | 26024935 |
| Property Type | Single Family |
| Features | Double Width Or More Driveway, Concrete Driveway, Finished Driveway |
Building
| Bathroom Total | 2 |
| Bedrooms Above Ground | 3 |
| Bedrooms Total | 3 |
| Appliances | Dishwasher, Dryer, Refrigerator, Stove, Washer |
| Constructed Date | 1986 |
| Construction Style Attachment | Detached |
| Cooling Type | Central Air Conditioning |
| Exterior Finish | Aluminum/vinyl, Brick |
| Fireplace Fuel | Wood |
| Fireplace Present | Yes |
| Fireplace Type | Conventional |
| Flooring Type | Carpeted, Ceramic/porcelain, Laminate, Cushion/lino/vinyl |
| Foundation Type | Block |
| Heating Fuel | Natural Gas |
| Heating Type | Forced Air, Furnace |
| Stories Total | 2 |
| Type | House |
Parking
| Attached Garage | |
| Garage | |
| Inside Entry |
Land
| Acreage | No |
| Fence Type | Fence |
| Landscape Features | Landscaped |
| Size Irregular | 53.24 X 164.01 Ft / 0.202 Ac |
| Size Total Text | 53.24 X 164.01 Ft / 0.202 Ac|0-0.25 Acre |
| Zoning Description | Res |
Rooms
| Level | Type | Length | Width | Dimensions |
|---|---|---|---|---|
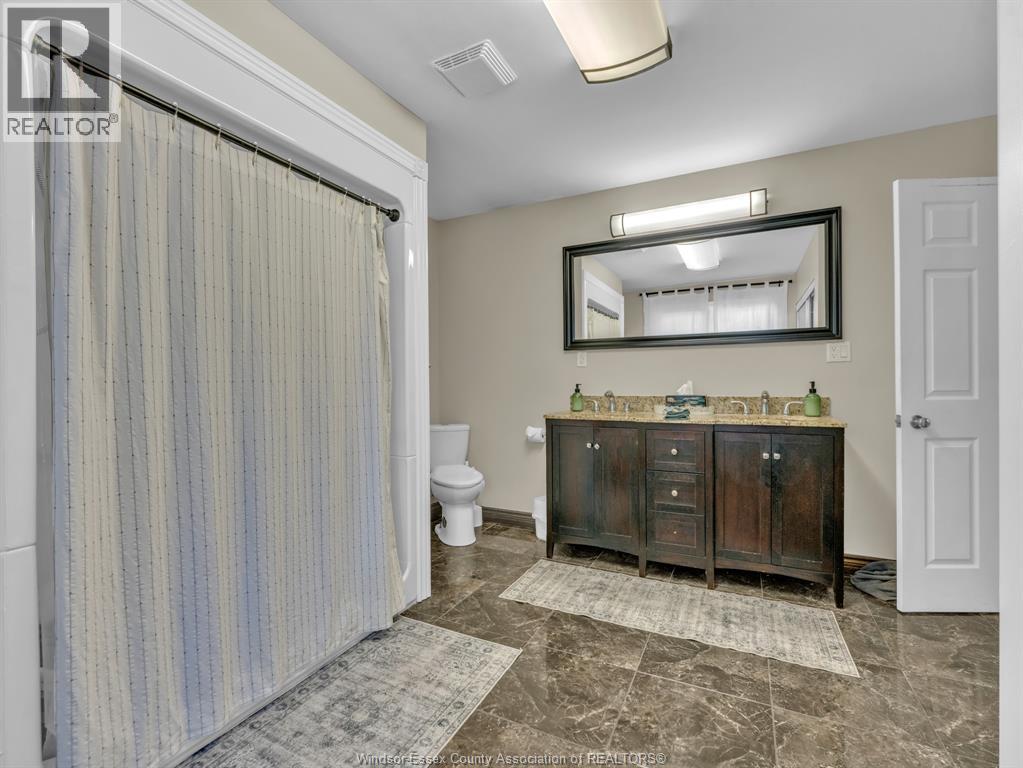
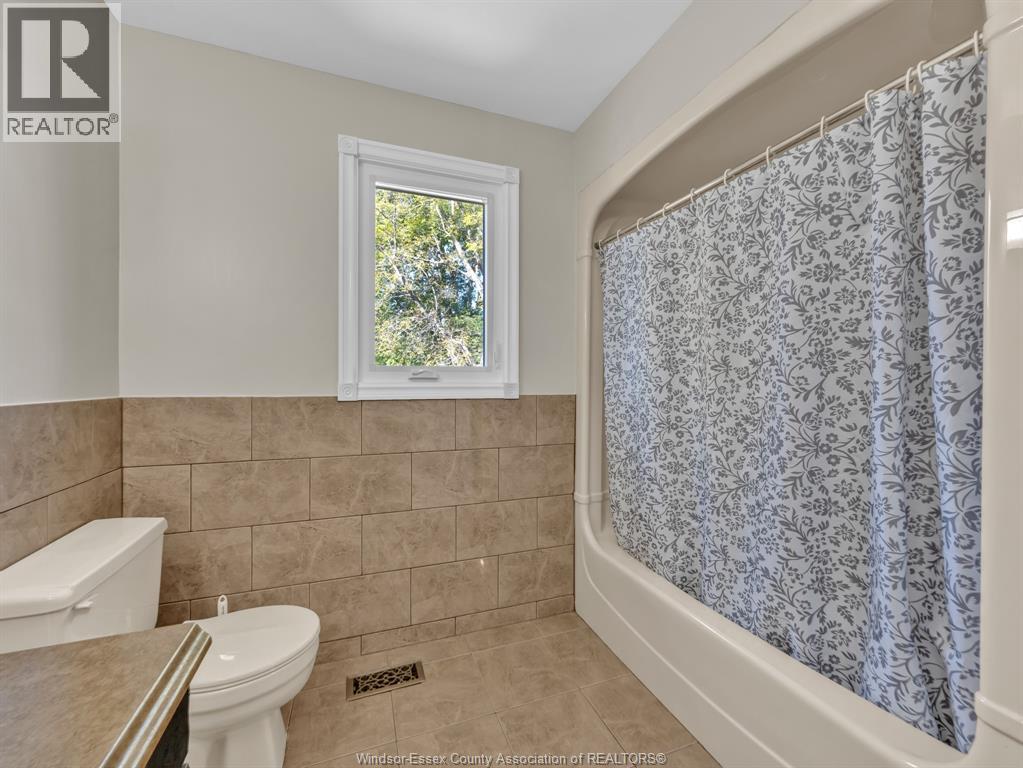
| Second Level | 4pc Bathroom | Measurements not available | ||
| Second Level | Primary Bedroom | Measurements not available | ||
| Second Level | Bedroom | Measurements not available | ||
| Second Level | Bedroom | Measurements not available | ||
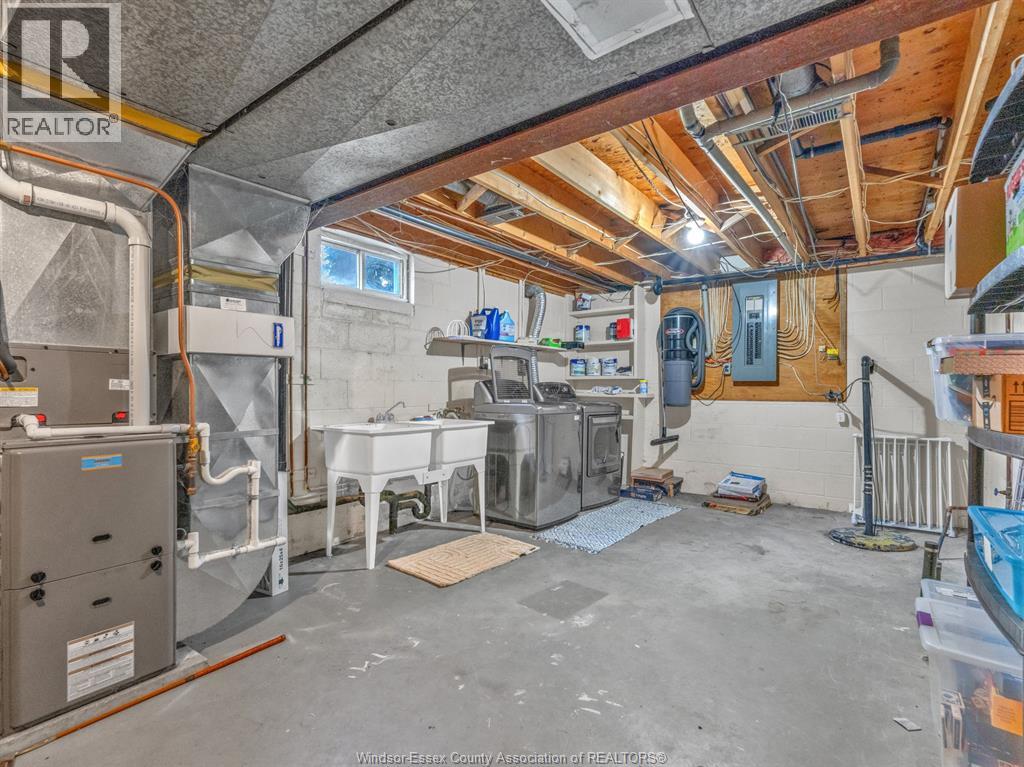
| Lower Level | Utility Room | Measurements not available | ||
| Lower Level | Storage | Measurements not available | ||
| Lower Level | Laundry Room | Measurements not available | ||
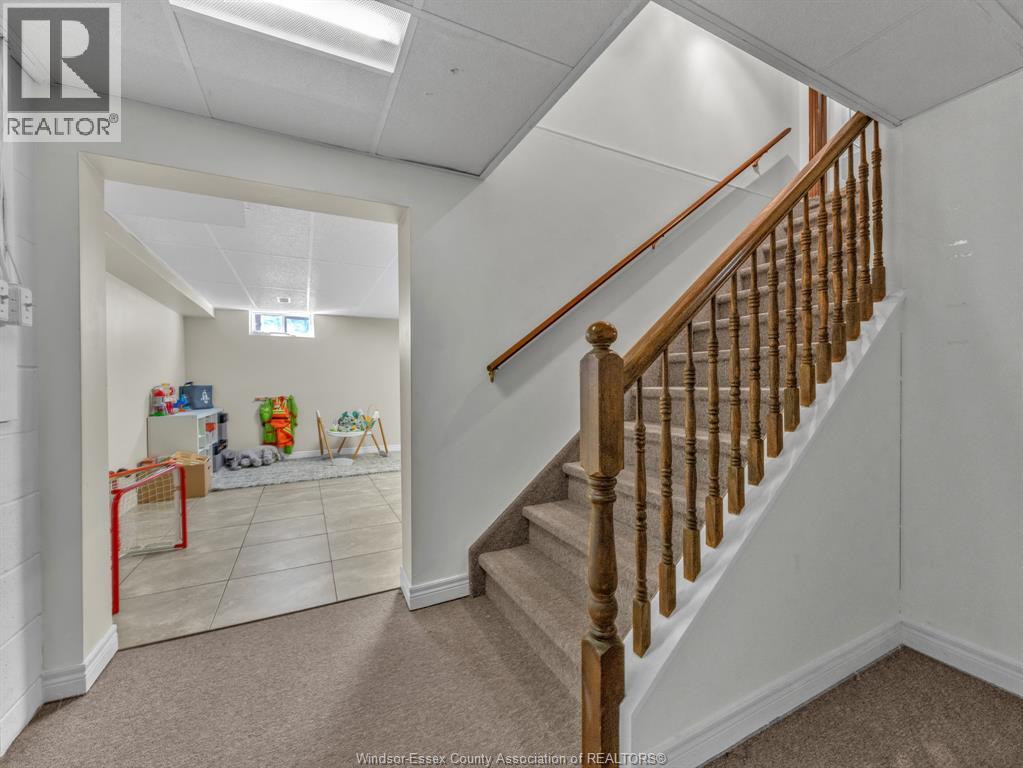
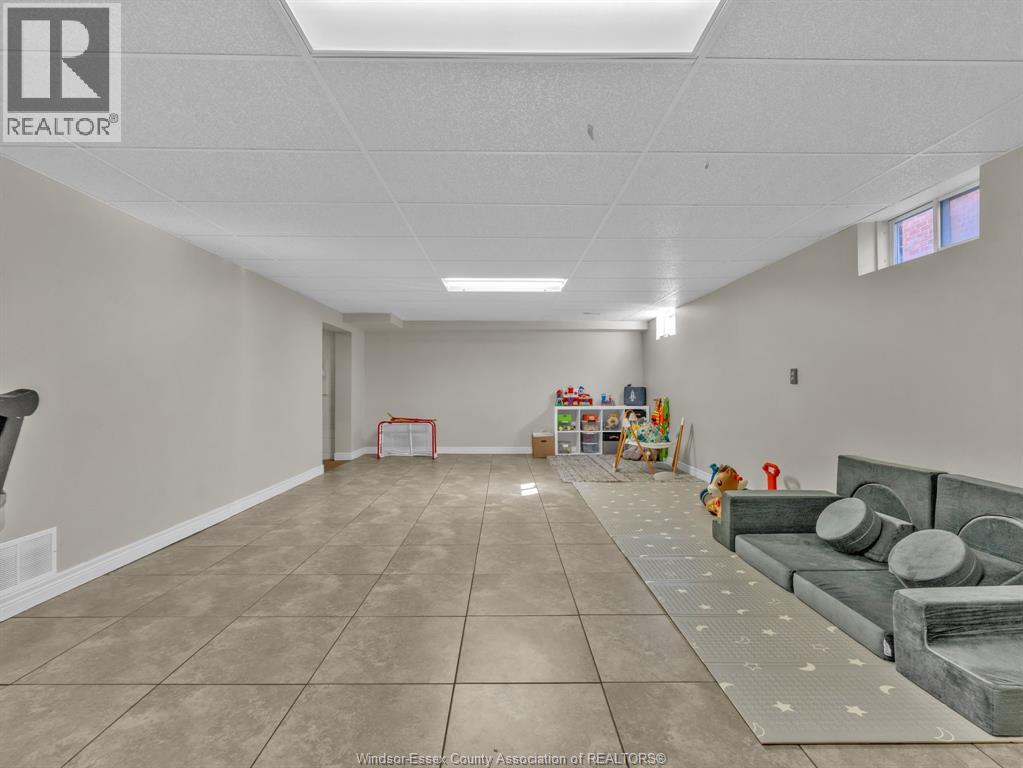
| Lower Level | Family Room | Measurements not available | ||
| Main Level | 4pc Bathroom | Measurements not available | ||
| Main Level | Kitchen | Measurements not available | ||
| Main Level | Dining Room | Measurements not available | ||
| Main Level | Living Room/fireplace | Measurements not available | ||
| Main Level | Foyer | Measurements not available |
https://www.realtor.ca/real-estate/30385296/9-evans-avenue-leamington
Contact Us
Contact us for more information

Chris Bishop
Sales Person
23 Main St East
Kingsville, Ontario N9Y 1A1
(519) 733-1028
(519) 733-2044

The trademarks REALTOR®, REALTORS®, and the REALTOR® logo are controlled by The Canadian Real Estate Association (CREA) and identify real estate professionals who are members of CREA. The trademarks MLS®, Multiple Listing Service® and the associated logos are owned by The Canadian Real Estate Association (CREA) and identify the quality of services provided by real estate professionals who are members of CREA. The trademark DDF® is owned by The Canadian Real Estate Association (CREA) and identifies CREA's Data Distribution Facility (DDF®)
October 14 2026 12:56:11
Windsor-Essex County Association of REALTORS®
Royal LePage Binder Real Estate